

Humberstone Junior Academy | Leicester
A calm, future‑ready learning environment shaped around the needs of Humberstone School’s pupils and staff.
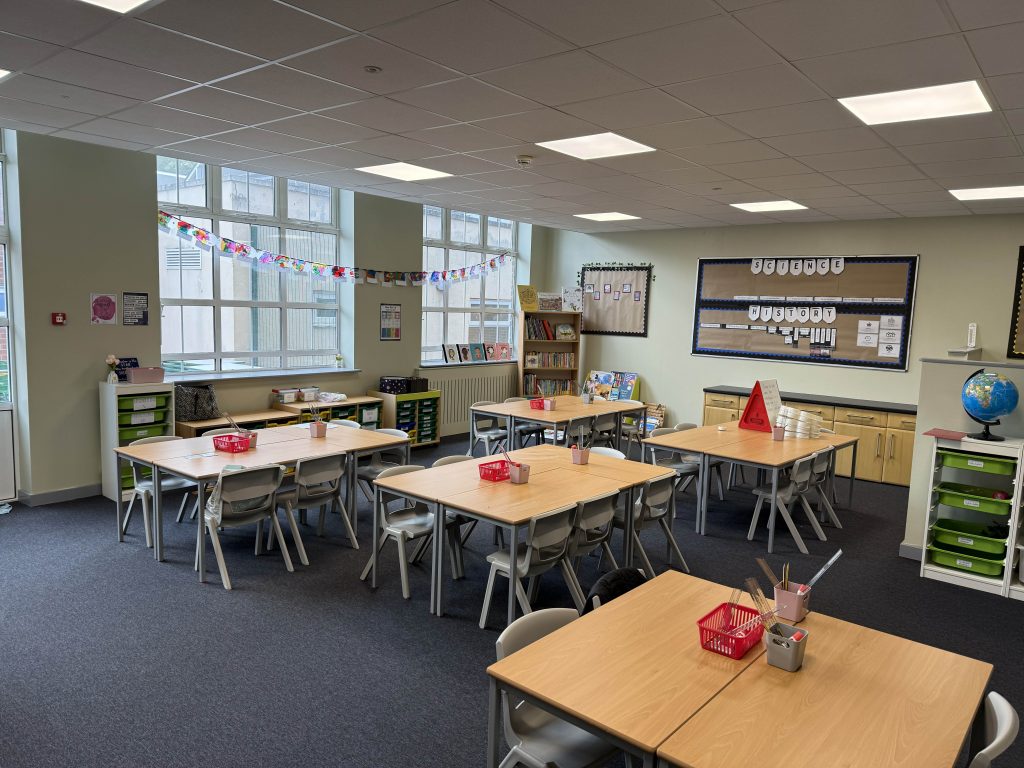
A fast‑track transformation delivered over the 2026 summer break
Over the 2026 summer break, 360 delivered a fast‑track refurbishment of eight classrooms and one PPA room at Humberstone School, a project defined by clean lines, refined detailing, and a commitment to creating spaces that feel calm, modern, and intentionally uncluttered.
Working within a tight seasonal window, the team reimagined each environment with a design language centred around simplicity, durability, and visual coherence. The result is a suite of spaces that feel brighter, sharper, and more conducive to both teaching and learning.
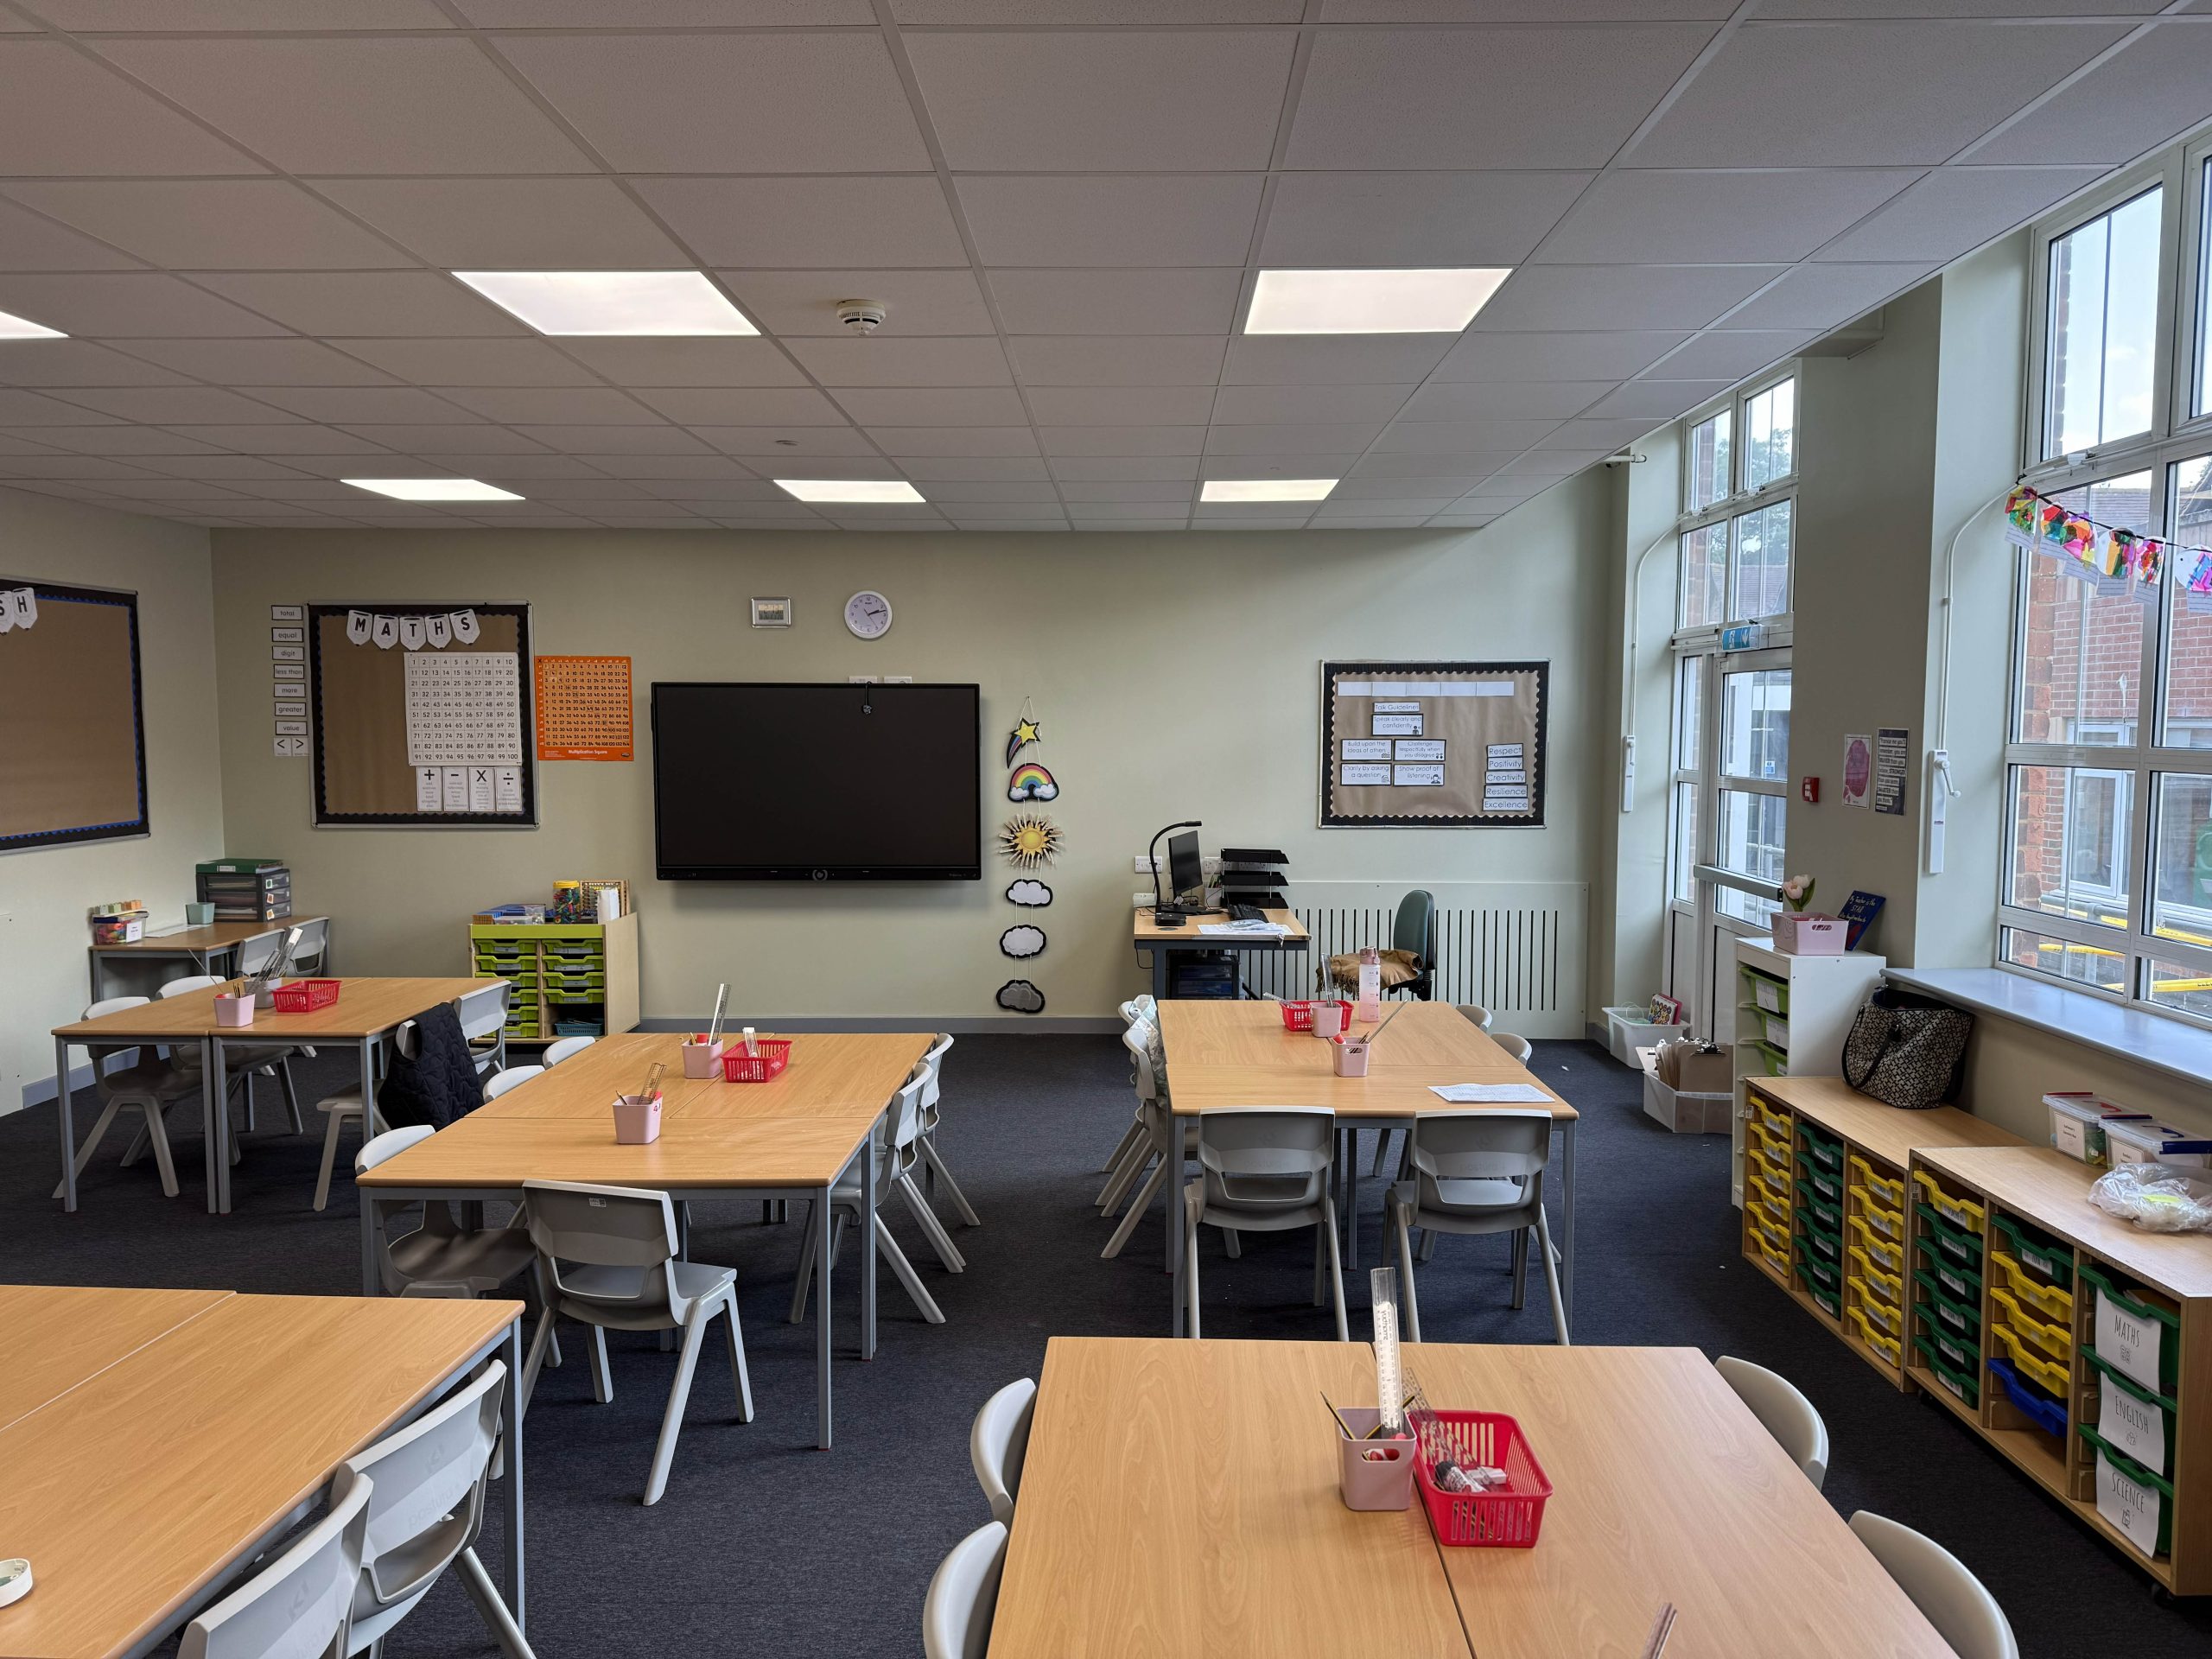
360 delivered the complete summer transformation, creating spaces that feel refined, contemporary, and purposefully aligned with Humberstone School’s daily rhythm.
Classroom Upgrades
The eight classrooms were redesigned with a focus on clarity and comfort, removing visual noise and elevating the everyday experience for pupils and staff.
- New suspended ceilings introduce a cleaner, more consistent visual plane while improving acoustic performance.
- New flooring provides a durable, unified foundation across all teaching spaces.
- Refreshed kitchen areas support practical learning and day‑to‑day functionality.
- Wall lining sharpens the architecture, creating smooth, uninterrupted surfaces that reduce clutter and enhance focus.
- New roller blinds offer improved light control and a softer, more contemporary aesthetic.
- Radiator covers conceal necessary services, contributing to a safer, more refined environment.
Outcome
Together, these elements create classrooms that feel composed, organised, and intentionally designed, spaces that support concentration and reduce distraction.
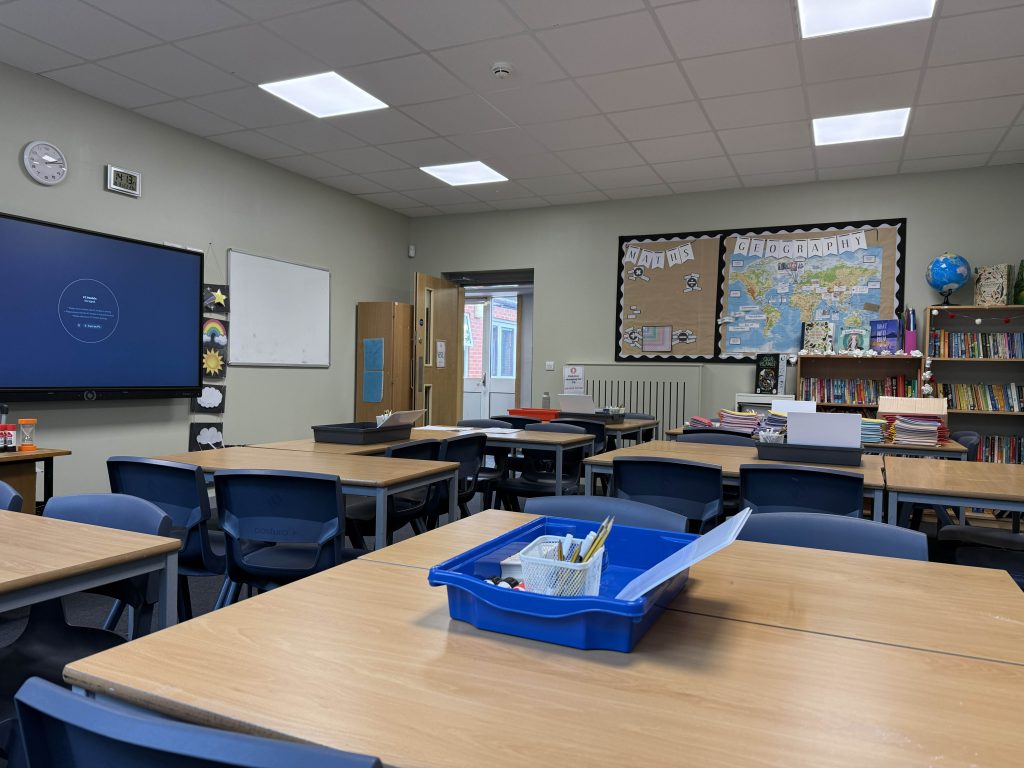
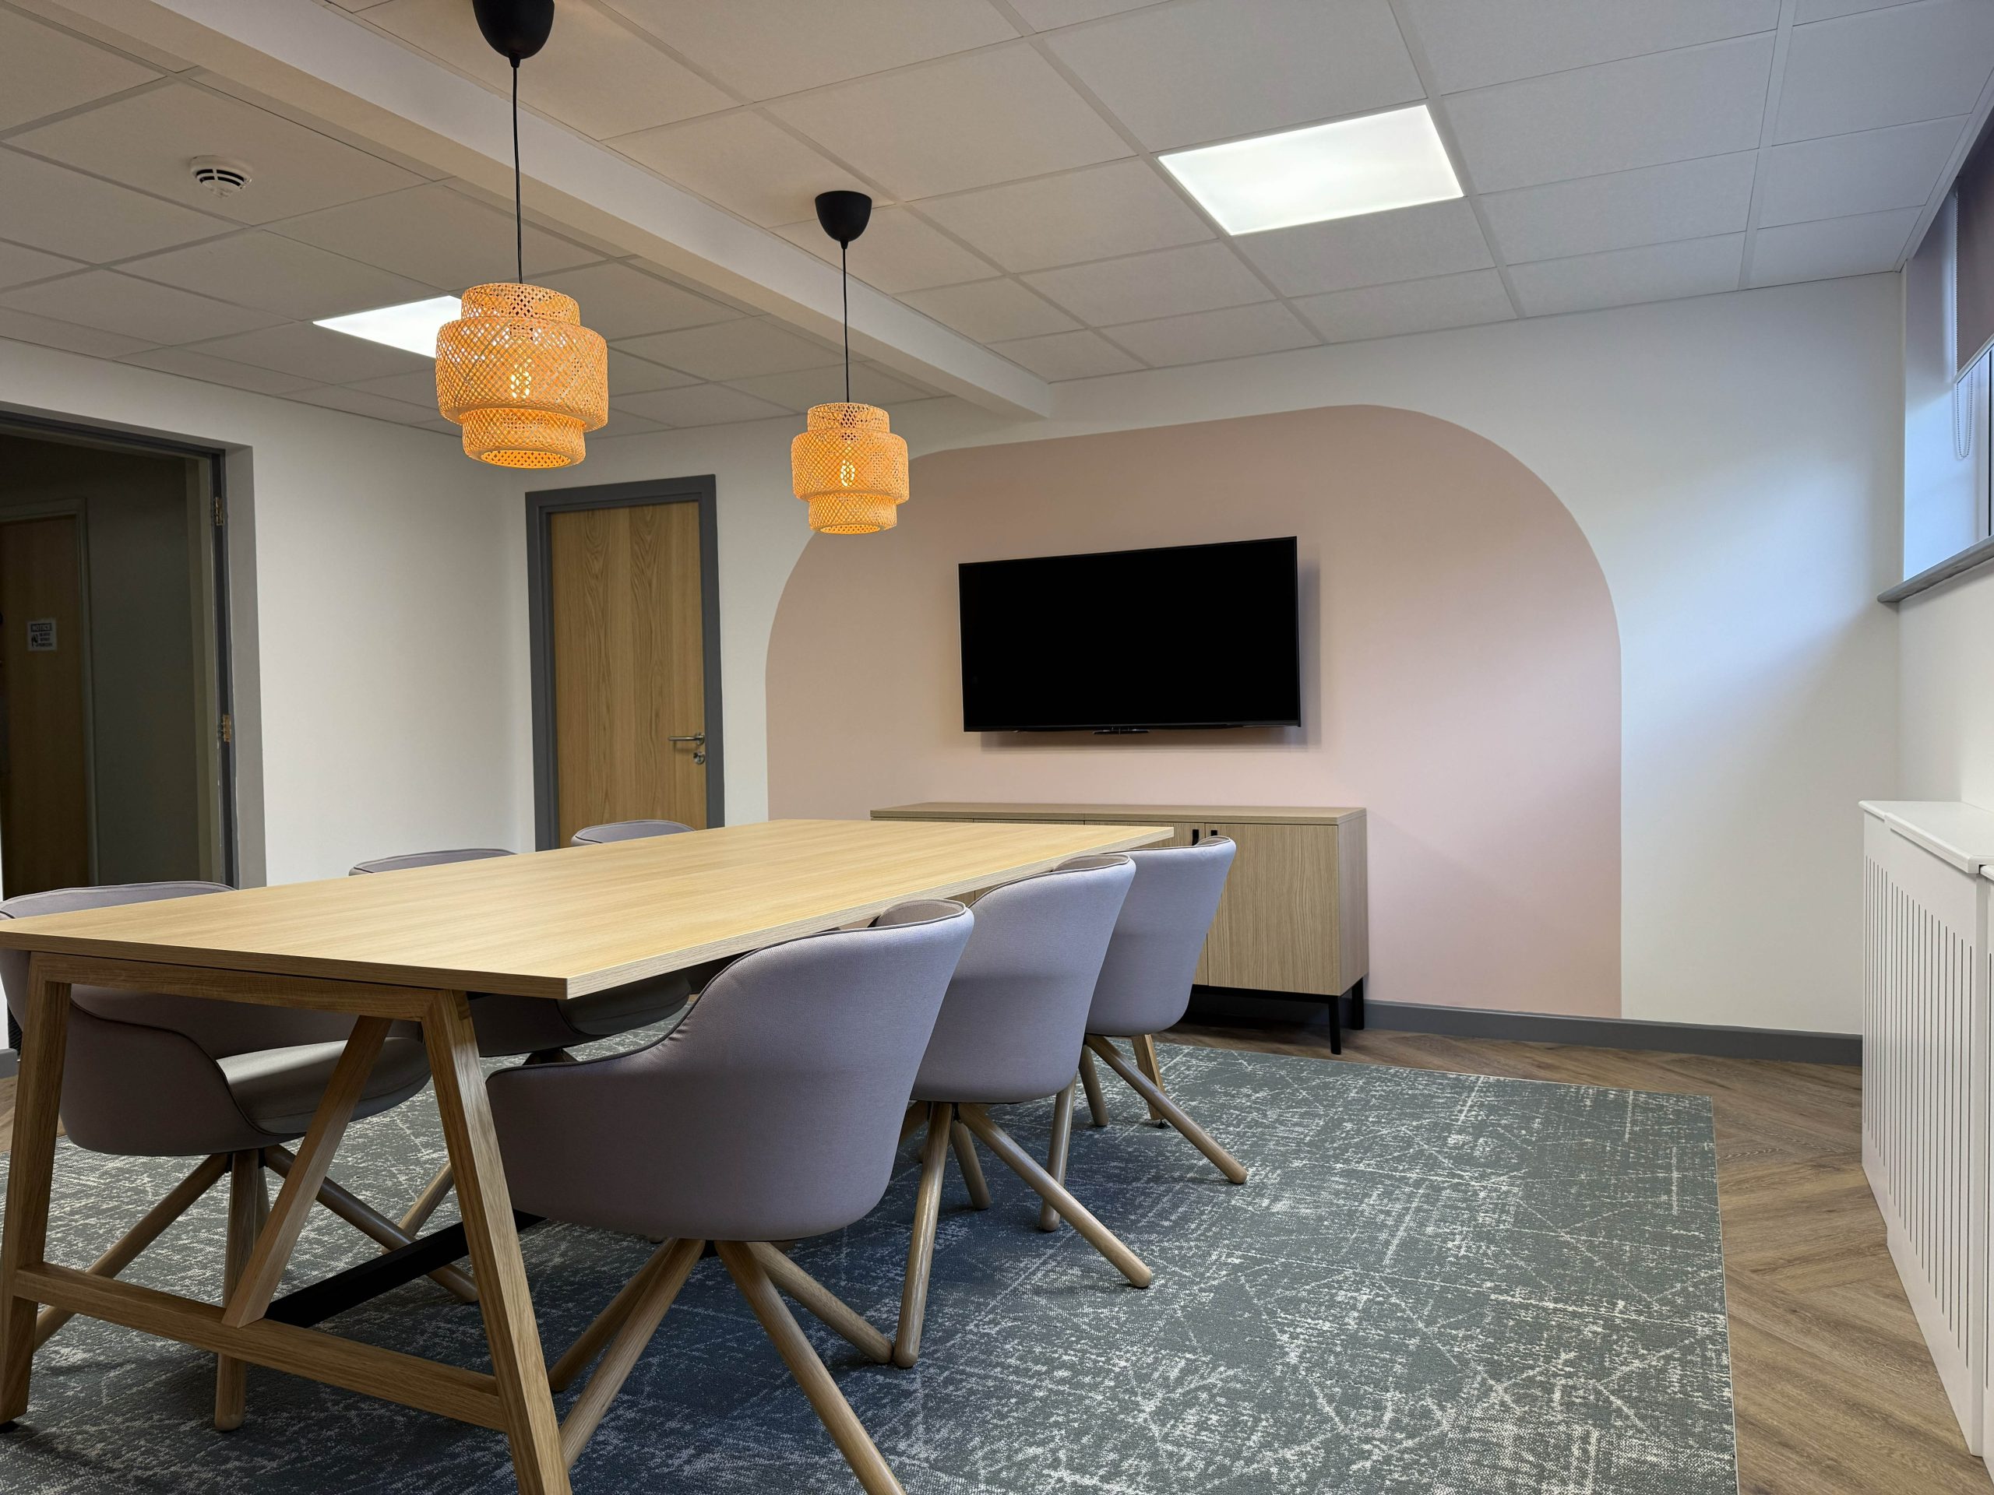
This is a transformation defined not simply by new finishes, but by a clear design intent, creating learning environments and staff areas that feel brighter, more contemporary, and purposefully crafted around the everyday needs of Humberstone School.
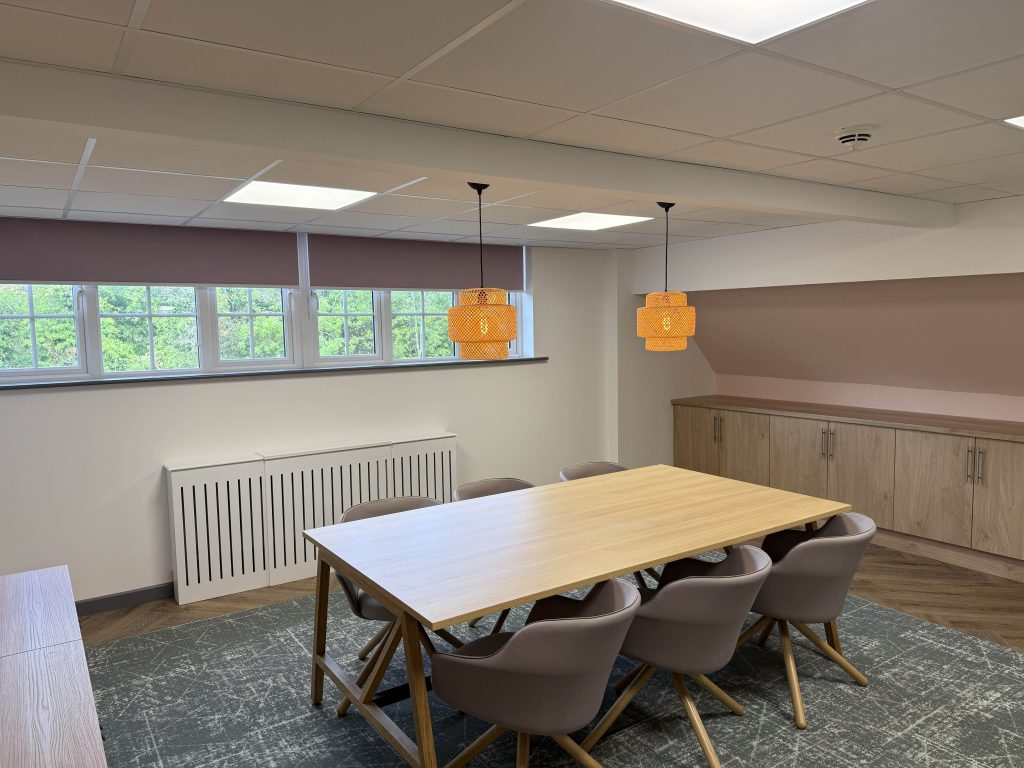
A PPA Room with Purpose
The PPA room received a more transformative intervention, shaped around staff wellbeing, collaboration, and practical storage needs.
- New flooring and ceilings establish a fresh, cohesive backdrop.
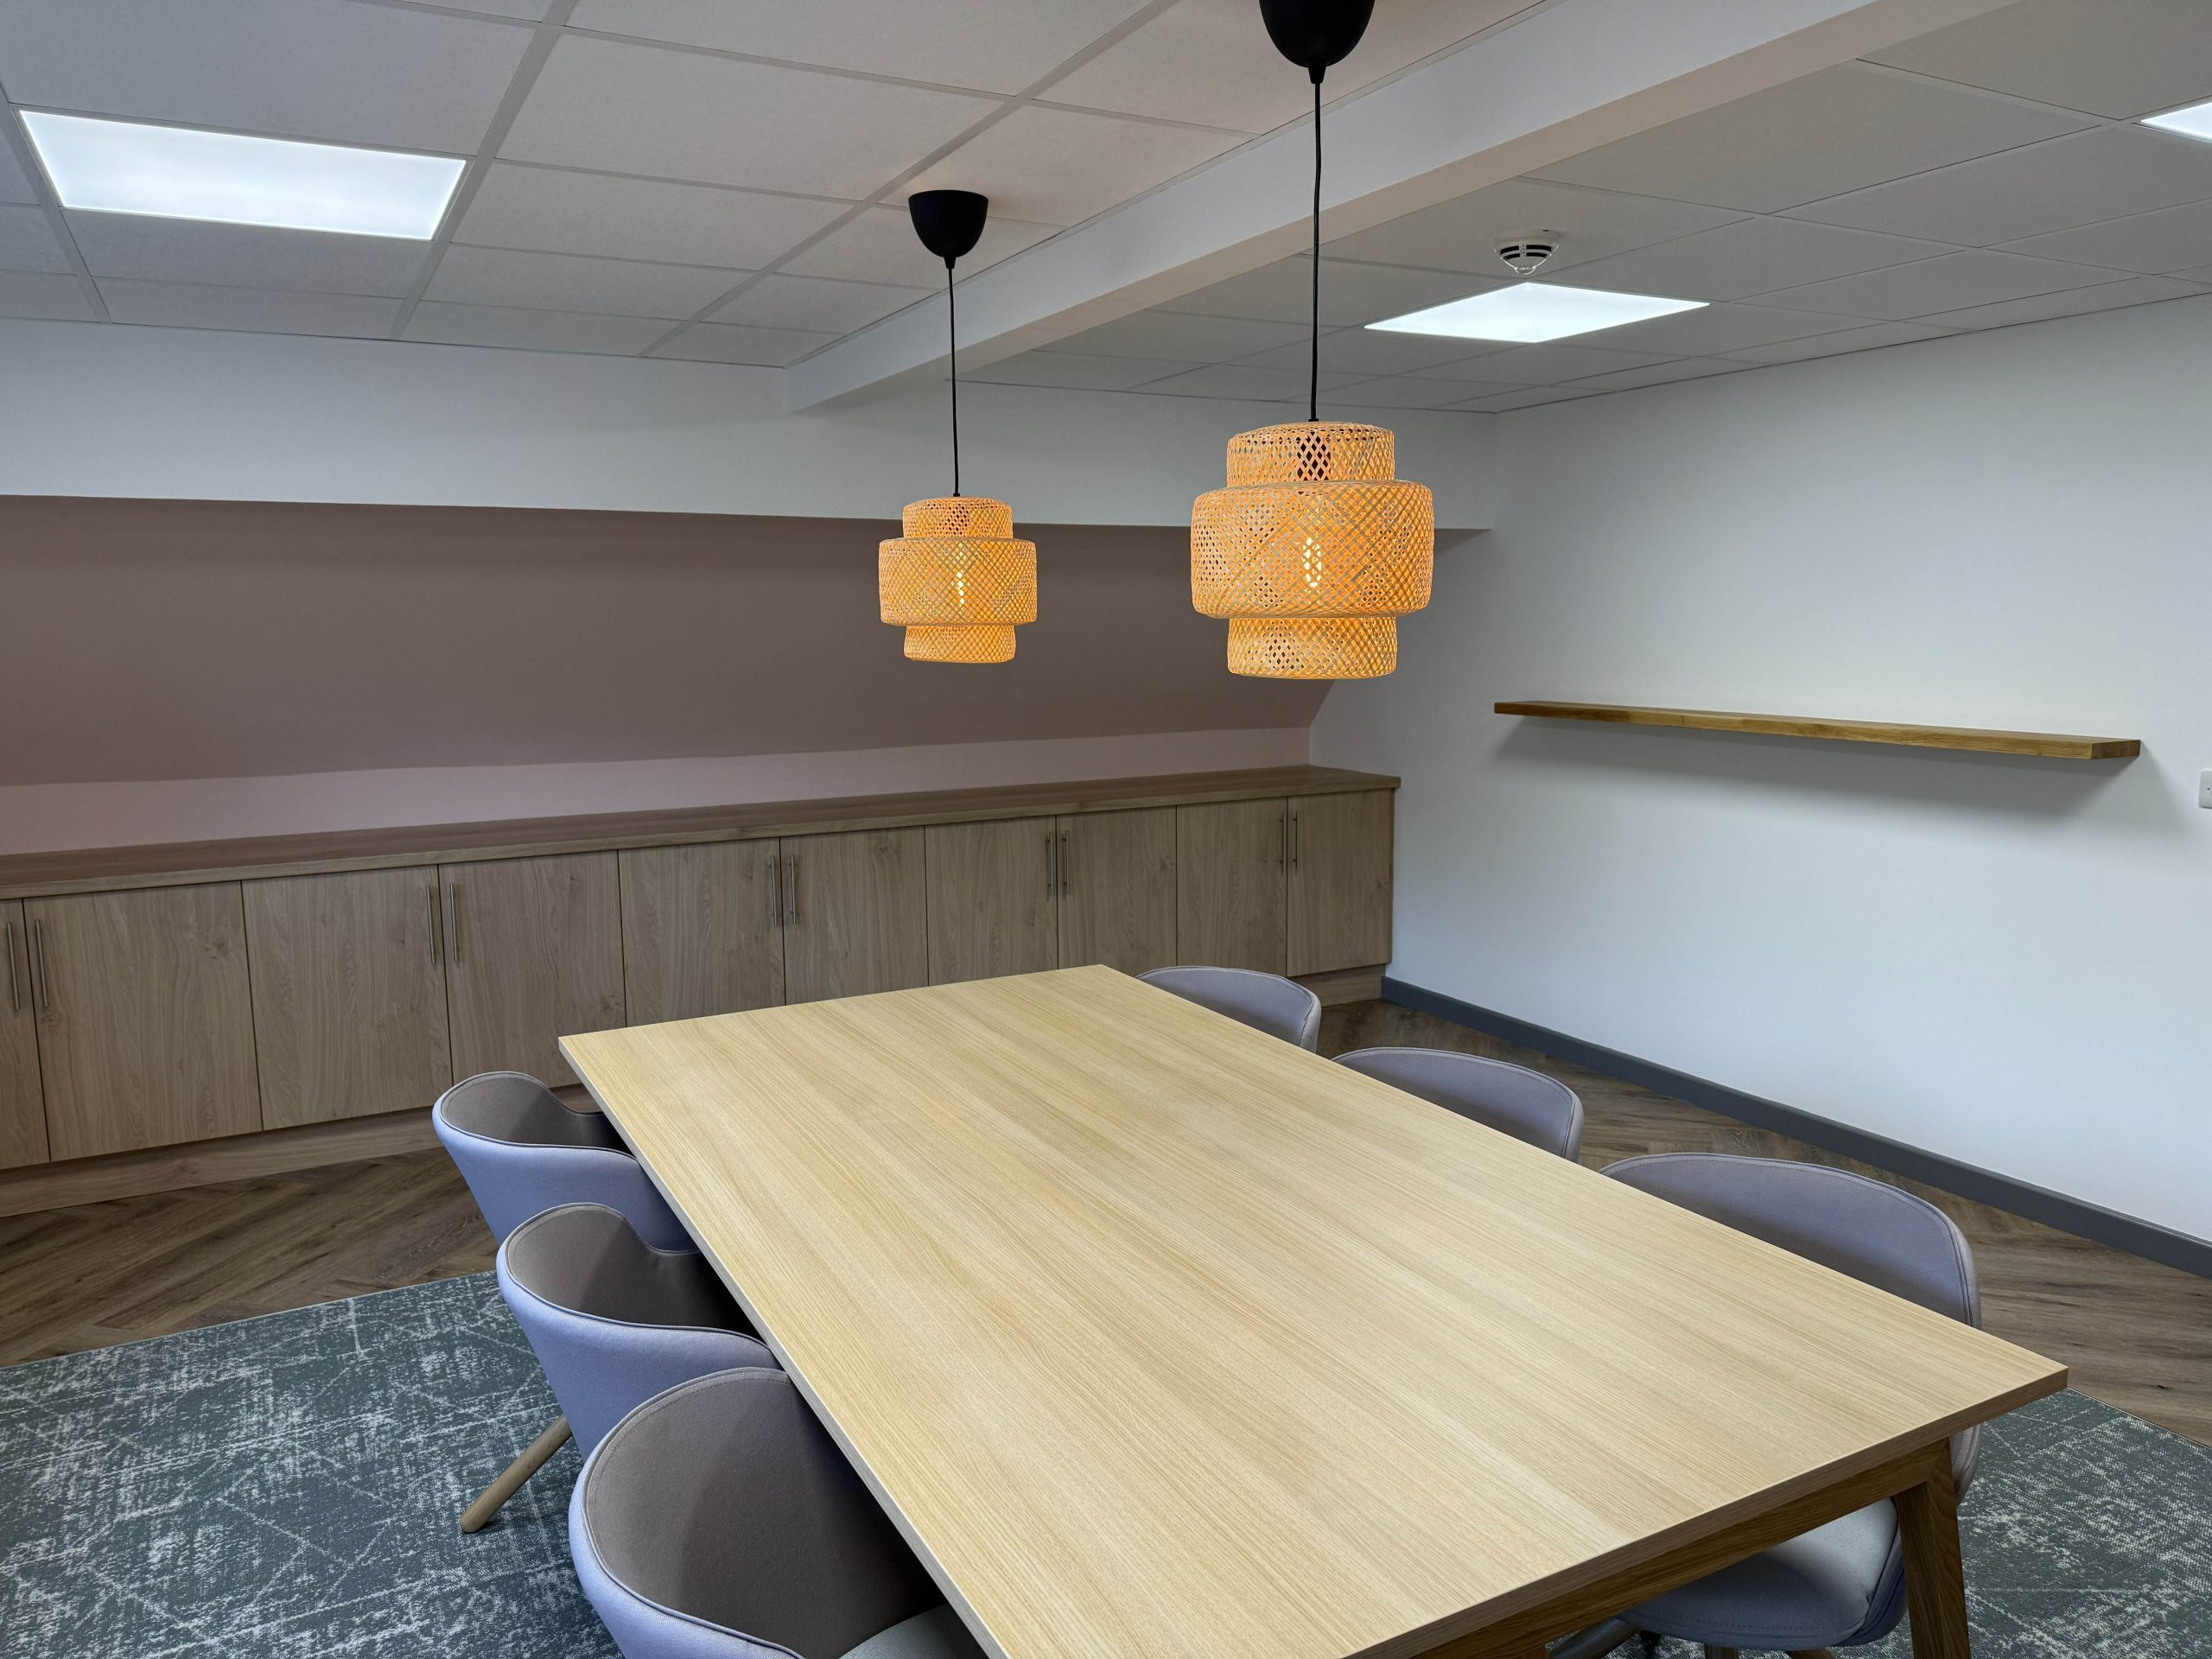
- Feature lighting adds warmth and definition, creating a more inviting atmosphere for planning and teamwork.
- A large new store room provides essential capacity for resources and equipment, reducing clutter in the main space.
- New furniture and AV support modern working practices, from group discussions to digital planning.
- New roller blinds complete the aesthetic, ensuring consistency with the wider refurbishment.
Outcome
The result is a PPA environment that feels considered, comfortable, and genuinely fit for purpose, a space that supports staff as effectively as the classrooms support pupils.
Tamby Burton | Services Manager at Humberstone Academy
A huge thank you to you and the team for all your hard work over the summer.
Completing the refurbishment of eight classrooms and our new meeting space within just five weeks was a significant undertaking, and we’ve been really impressed with how smoothly the whole project has run.
From our perspective, everything was well organised and managed throughout, with no major issues along the way and, importantly, no surprises at the end! Communication has been straightforward, any queries have been dealt with quickly, and the work has been completed within what was a very tight timescale.
The finished spaces look fantastic and will make such a difference to both our pupils and staff as we start the new academic year.
We really appreciate the effort that has gone into getting everything completed and ready for us, and it has been a pleasure working with 360.
Key Features & Solutions
Classroom Environments
Each of the eight classrooms was reimagined with a calm, contemporary design language. New suspended ceilings, durable flooring, and clean wall lining create sharper, clutter‑free spaces that enhance focus and support day‑to‑day teaching.
Kitchen & Practical Zones
Upgraded kitchen areas within the classrooms provide practical functionality for hands‑on learning, ensuring staff have the facilities needed for varied teaching activities.
Light Control & Comfort
New roller blinds were installed throughout all refurbished spaces, offering improved light management and contributing to a softer, more contemporary aesthetic.
Radiator Treatments
Purpose‑built radiator covers conceal necessary services, creating safer, visually cohesive classrooms that feel more refined and intentionally designed.
Acoustic & Visual Clarity
The combination of new ceilings, clean wall lines, and simplified detailing enhances acoustic comfort and visual clarity — supporting calmer, more focused learning environments.
PPA Room Transformation
The PPA room received a more comprehensive redesign, featuring new ceilings, feature lighting, modern furniture, and updated AV. The result is a refined, comfortable environment that supports staff collaboration, planning, and professional development.
Integrated Storage & Organisation
The refurbishment introduces a large new store room within the PPA space, alongside improved classroom storage solutions. These additions ensure resources are neatly organised, reducing visual noise and improving overall usability.
Consistent Visual Language
A unified palette and refined detailing ensure all refurbished spaces feel connected, contemporary, and aligned with the school’s wider vision for modern learning environments.
Got a project?
Let’s Talk
Ready when you are.
Services Manager – Humberstone Academy