

Head Office Leicestershire
A design‑led, heritage‑aligned transformation delivering an elegant, welcoming space for clients and staff

360 has completed the design and fit‑out of the new customer area, open plan hot desking space, HR office, and kitchen space for Arnold Wills, creating a refined, contemporary environment that honours the heritage of the brand while elevating day‑to‑day functionality.
Developed through close collaboration with the client, the scheme introduces a warm, earthy material palette and natural finishes that reflect the company’s history and craftsmanship. Every element has been shaped to feel purposeful, cohesive, and intuitively connected, resulting in a high‑end, welcoming space for both visitors and staff.

360’s holistic approach has delivered a space that is both elegant and practical a welcoming environment where clients feel instantly at ease and staff have a high‑quality setting to work, meet, and dine.
Design Intent
The design strategy centred on two principles:
A Welcoming First Impression
The new holding area has been designed to embody Arnold Wills’ identity, elegant, grounded, and craft‑led. Natural materials, warm tones, and bespoke joinery create a calm, inviting arrival point that sets the tone for the wider workspace.
Modern Working & Staff Experience
The hot‑desking zone, HR office, and kitchen area have been reimagined to support flexible working, staff wellbeing, and everyday efficiency. These spaces encourage movement, collaboration, and informal interaction, providing a comfortable environment for meeting, working, or dining.


The completed space embodies 360’s commitment to crafting environments that serve both people and brand with clarity, purpose, and design integrity.
Outcome
The Arnold Wills project now stands as a refined, design‑led environment that:
Delivers long‑term value with durable finishes, bespoke joinery, and cohesive design
Creates a premium, welcoming space aligned with the heritage of the brand
Supports flexible working through a modern hot‑desking zone and well‑planned HR office
Enhances staff experience with a generous, elegant kitchen and dining space
Strengthens brand identity through natural materials and a warm, earthy palette

Key Features & Solutions
Holding Area
A design‑led entrance space shaped around earthy tones and natural materials, delivering a premium, brand‑aligned welcome for clients and visitors.
HR Office
A functional, well‑organised workspace designed for privacy, clarity, and day‑to‑day operational efficiency.
New Ceilings & Flooring
Fresh ceilings and high‑quality flooring unify the scheme, enhancing acoustics, durability, and visual cohesion across all areas.
Natural Materials & Earthy Palette
A carefully curated palette of natural finishes and earthy tones reflects the brand’s history, bringing depth, authenticity, and a timeless aesthetic to the space.
Hot‑Desking Zone
A flexible working environment furnished with high‑quality office furniture, supporting mobility, collaboration, and modern working practices.
Kitchen & Dining Space
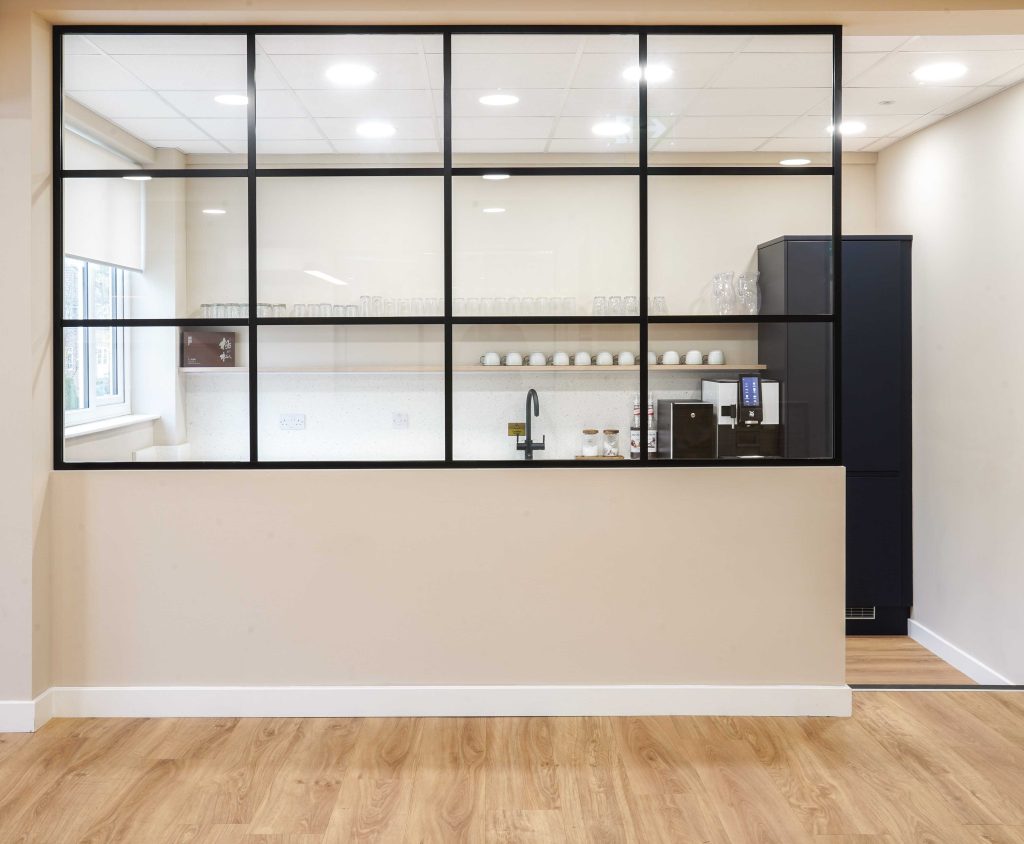
A large, newly installed kitchen featuring bespoke joinery, generous work surfaces, and comfortable dining settings, creating a social hub for staff to meet, recharge, and connect.
Bespoke Joinery
Custom joinery elements introduce craftsmanship, warmth, and a sense of permanence, reinforcing the heritage‑inspired design intent.
Got a project?
Let’s Talk
Ready when you are.