

Peterborough office
360 has completed the design and fit‑out for Charis Grants, delivering a workspace that enhances collaboration, supports focused working, and reflects the organisation’s operational needs and culture.
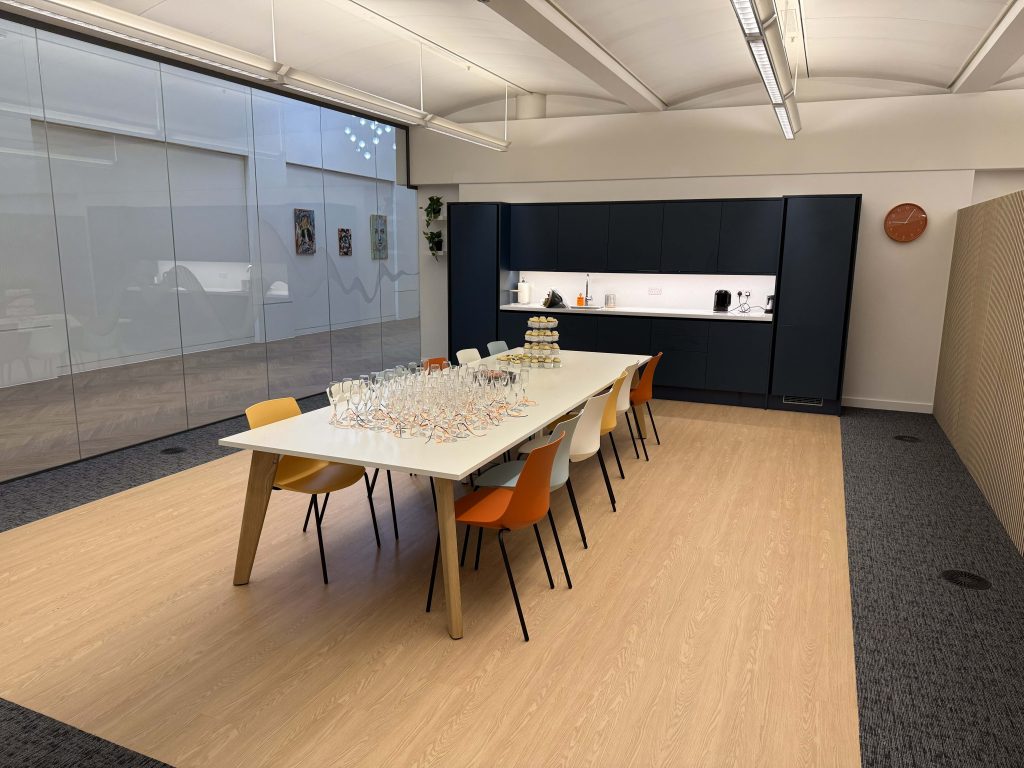
What began as an initial client conversation quickly evolved into a fully coordinated programme, with costs agreed, plans refined, and our team mobilised on site in a remarkably short timeframe. Despite the accelerated schedule, every stage of the process was handled with care and attention to detail, ensuring the final environment met the high standards expected of a 360 workspace.
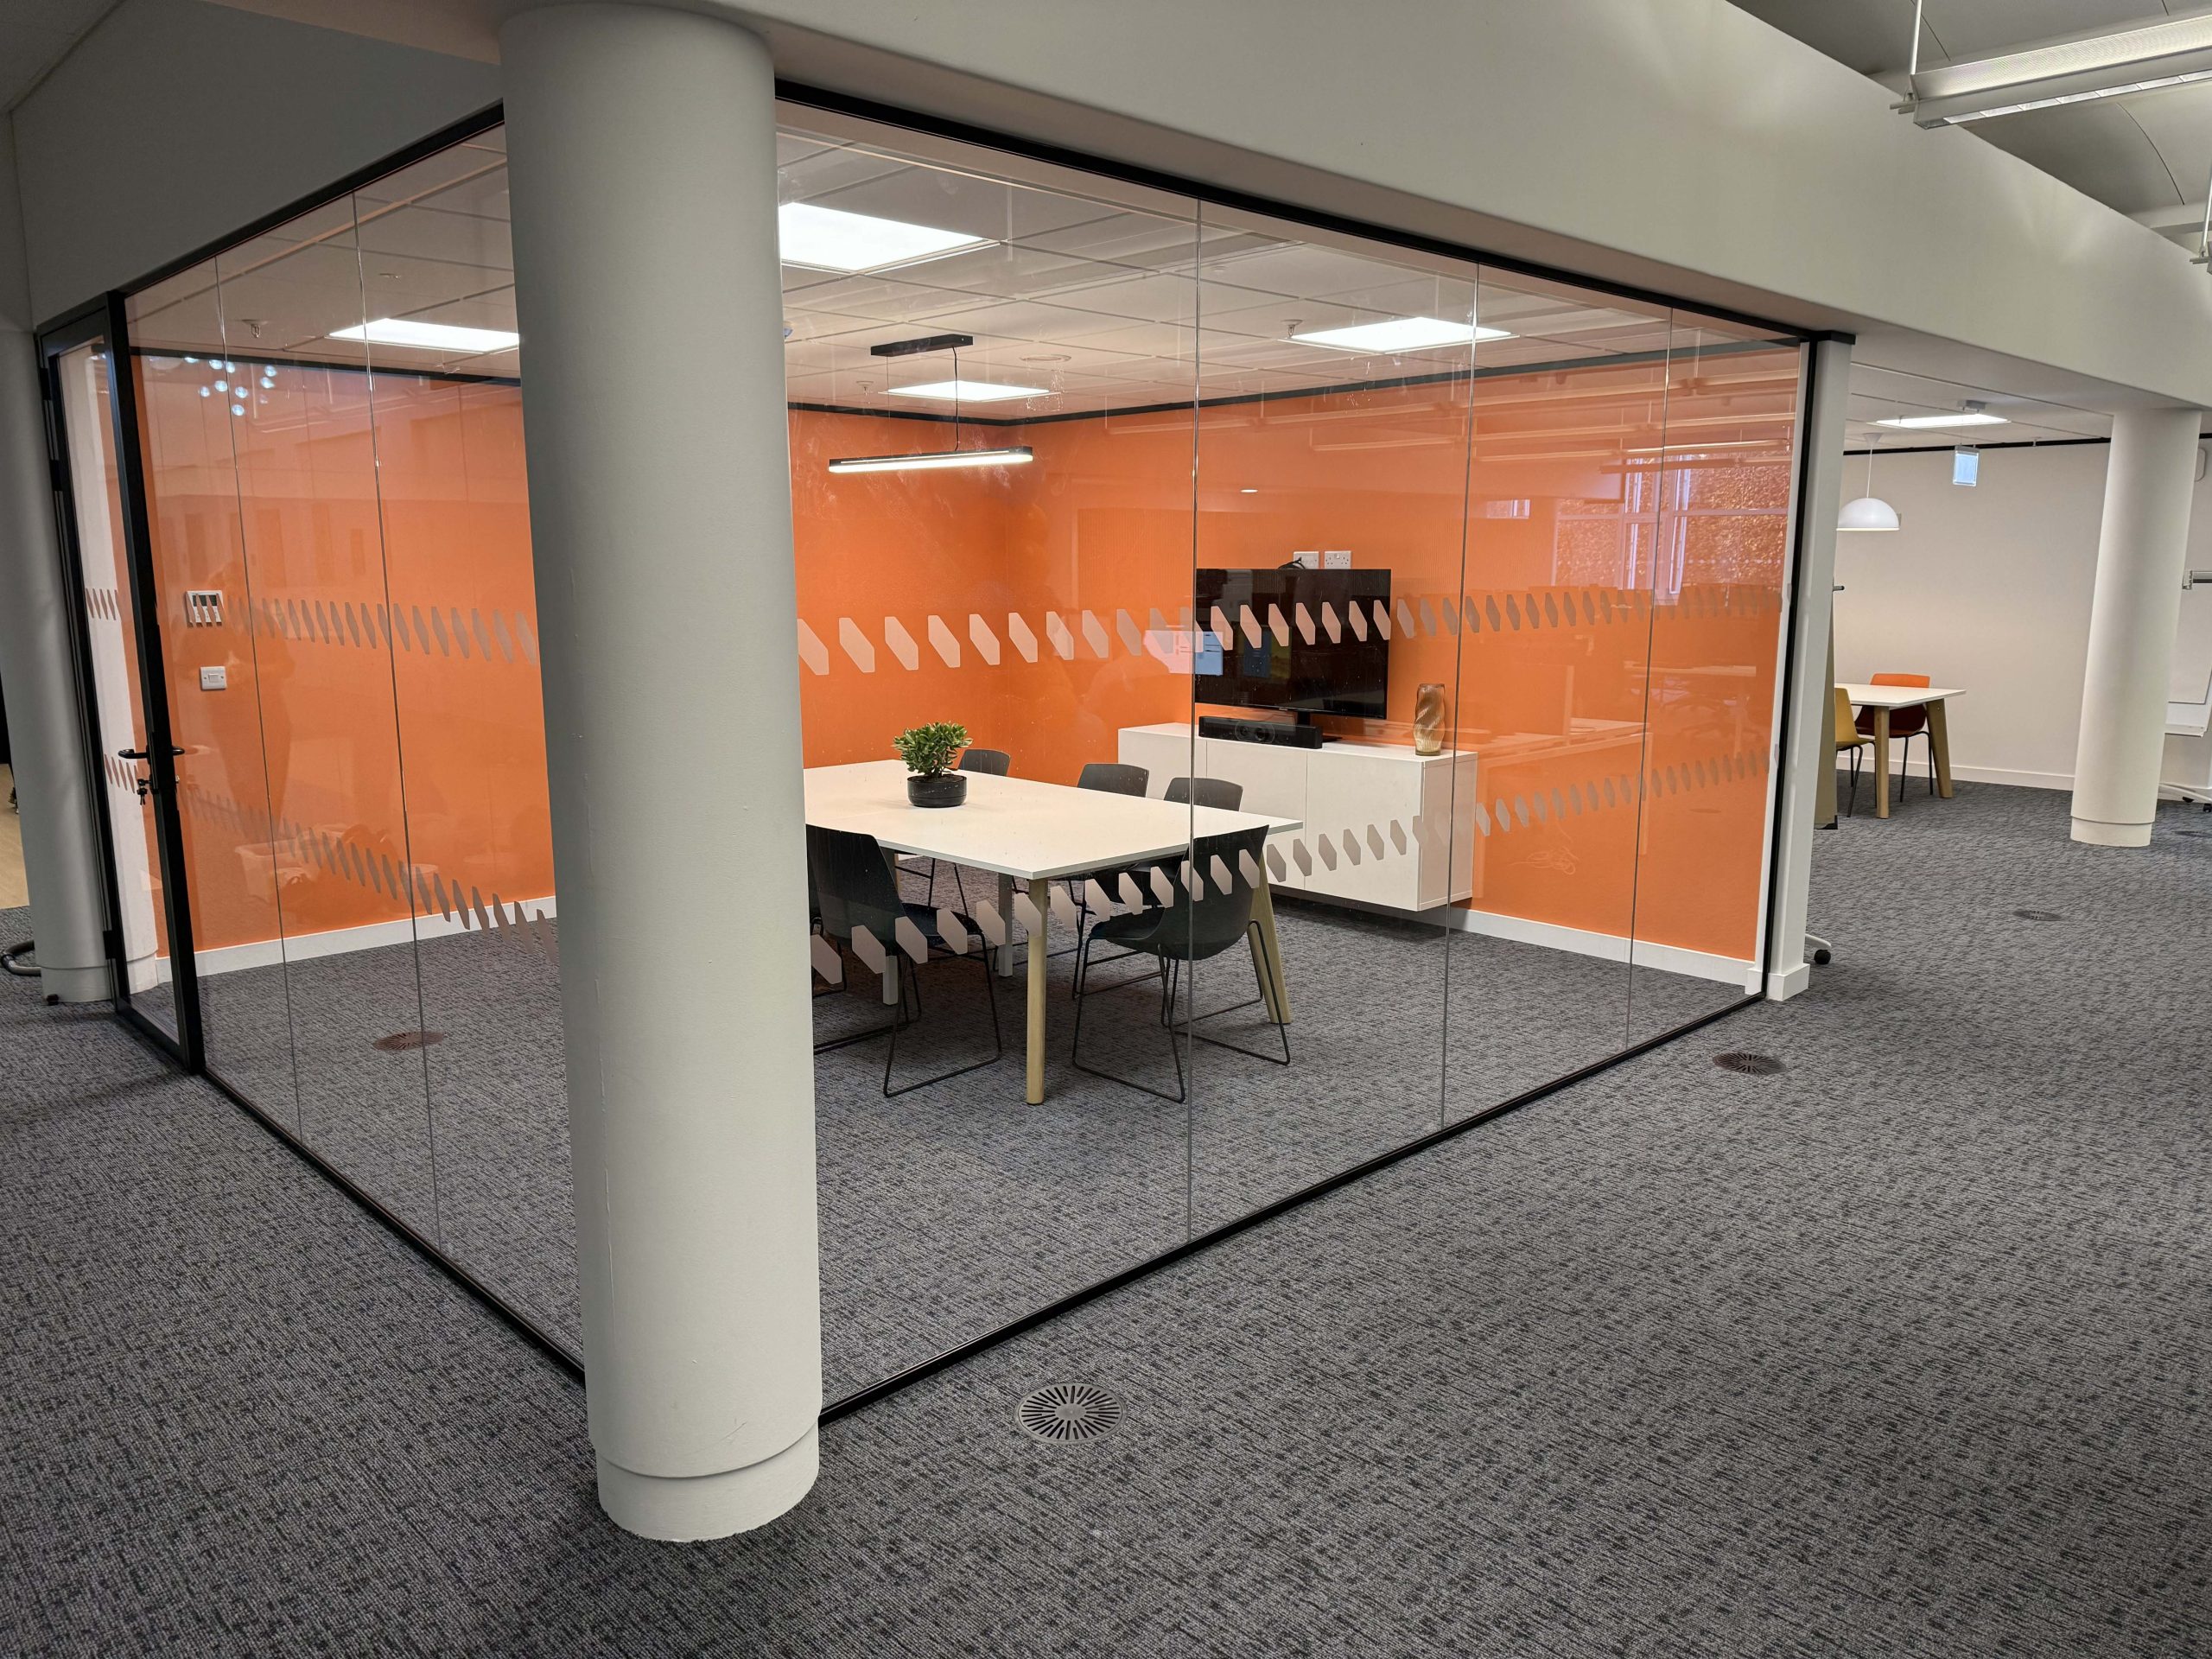
The result is an inviting, functional, and thoughtfully designed office tailored to Charis Grants’ operational needs. The new space brings together a blend of dedicated meeting rooms, informal collaboration areas, and comfortable breakout spaces, each one shaped to support productivity, encourage interaction, and provide staff with a welcoming place to work and connect.
Developed in close partnership with the client, the scheme reflects a clear understanding of how the Charis Grants team operates day‑to‑day. Every area has been designed with purpose, clarity, and cohesion, ensuring the workspace feels intuitive from the moment it is used. The environment is not only ready for immediate occupation but also equipped to support the organisation’s continued growth and evolving ways of working.

Delivered as a rapid, well‑coordinated project, completed with precision, care, and an unwavering commitment to quality.
Objectives
Efficient Delivery
A key objective was to deliver a high‑quality workspace within a condensed timeframe. Through tight coordination, clear communication, and a streamlined decision‑making process, the project was completed swiftly while maintaining the standards expected of a 360 fit‑out.
Tailored Functionality
The new environment introduces a blend of formal and informal settings, meeting rooms, breakout spaces, and relaxed collaboration zones, designed to support Charis Grants’ operational flow, client interactions, and internal teamwork.
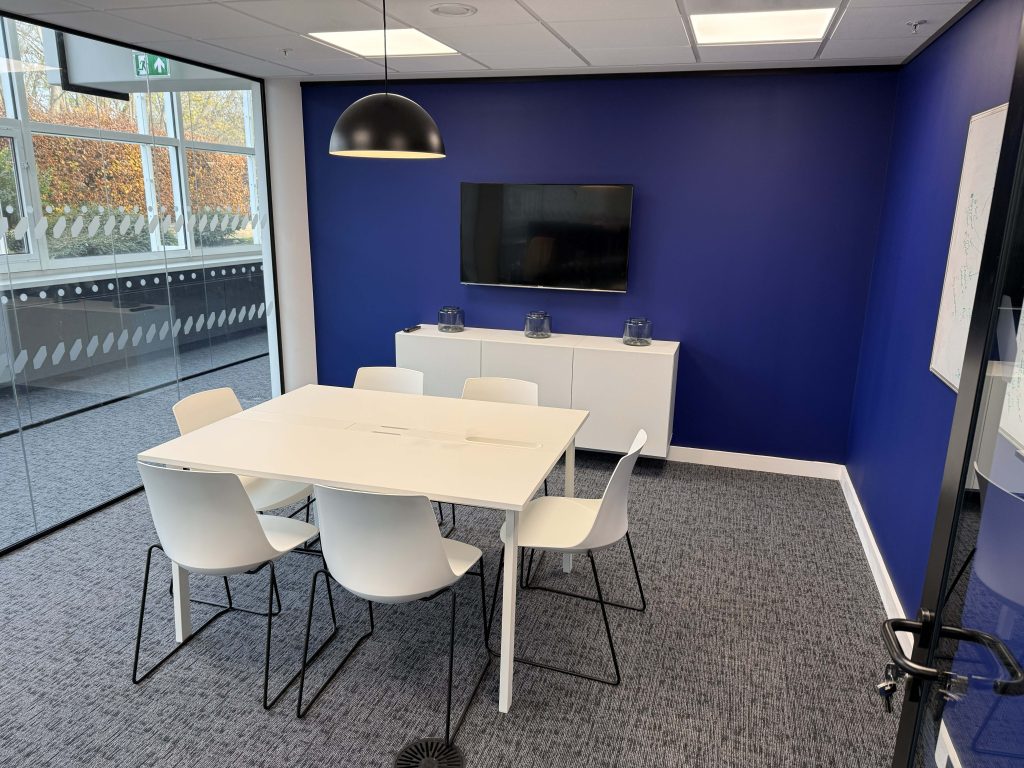
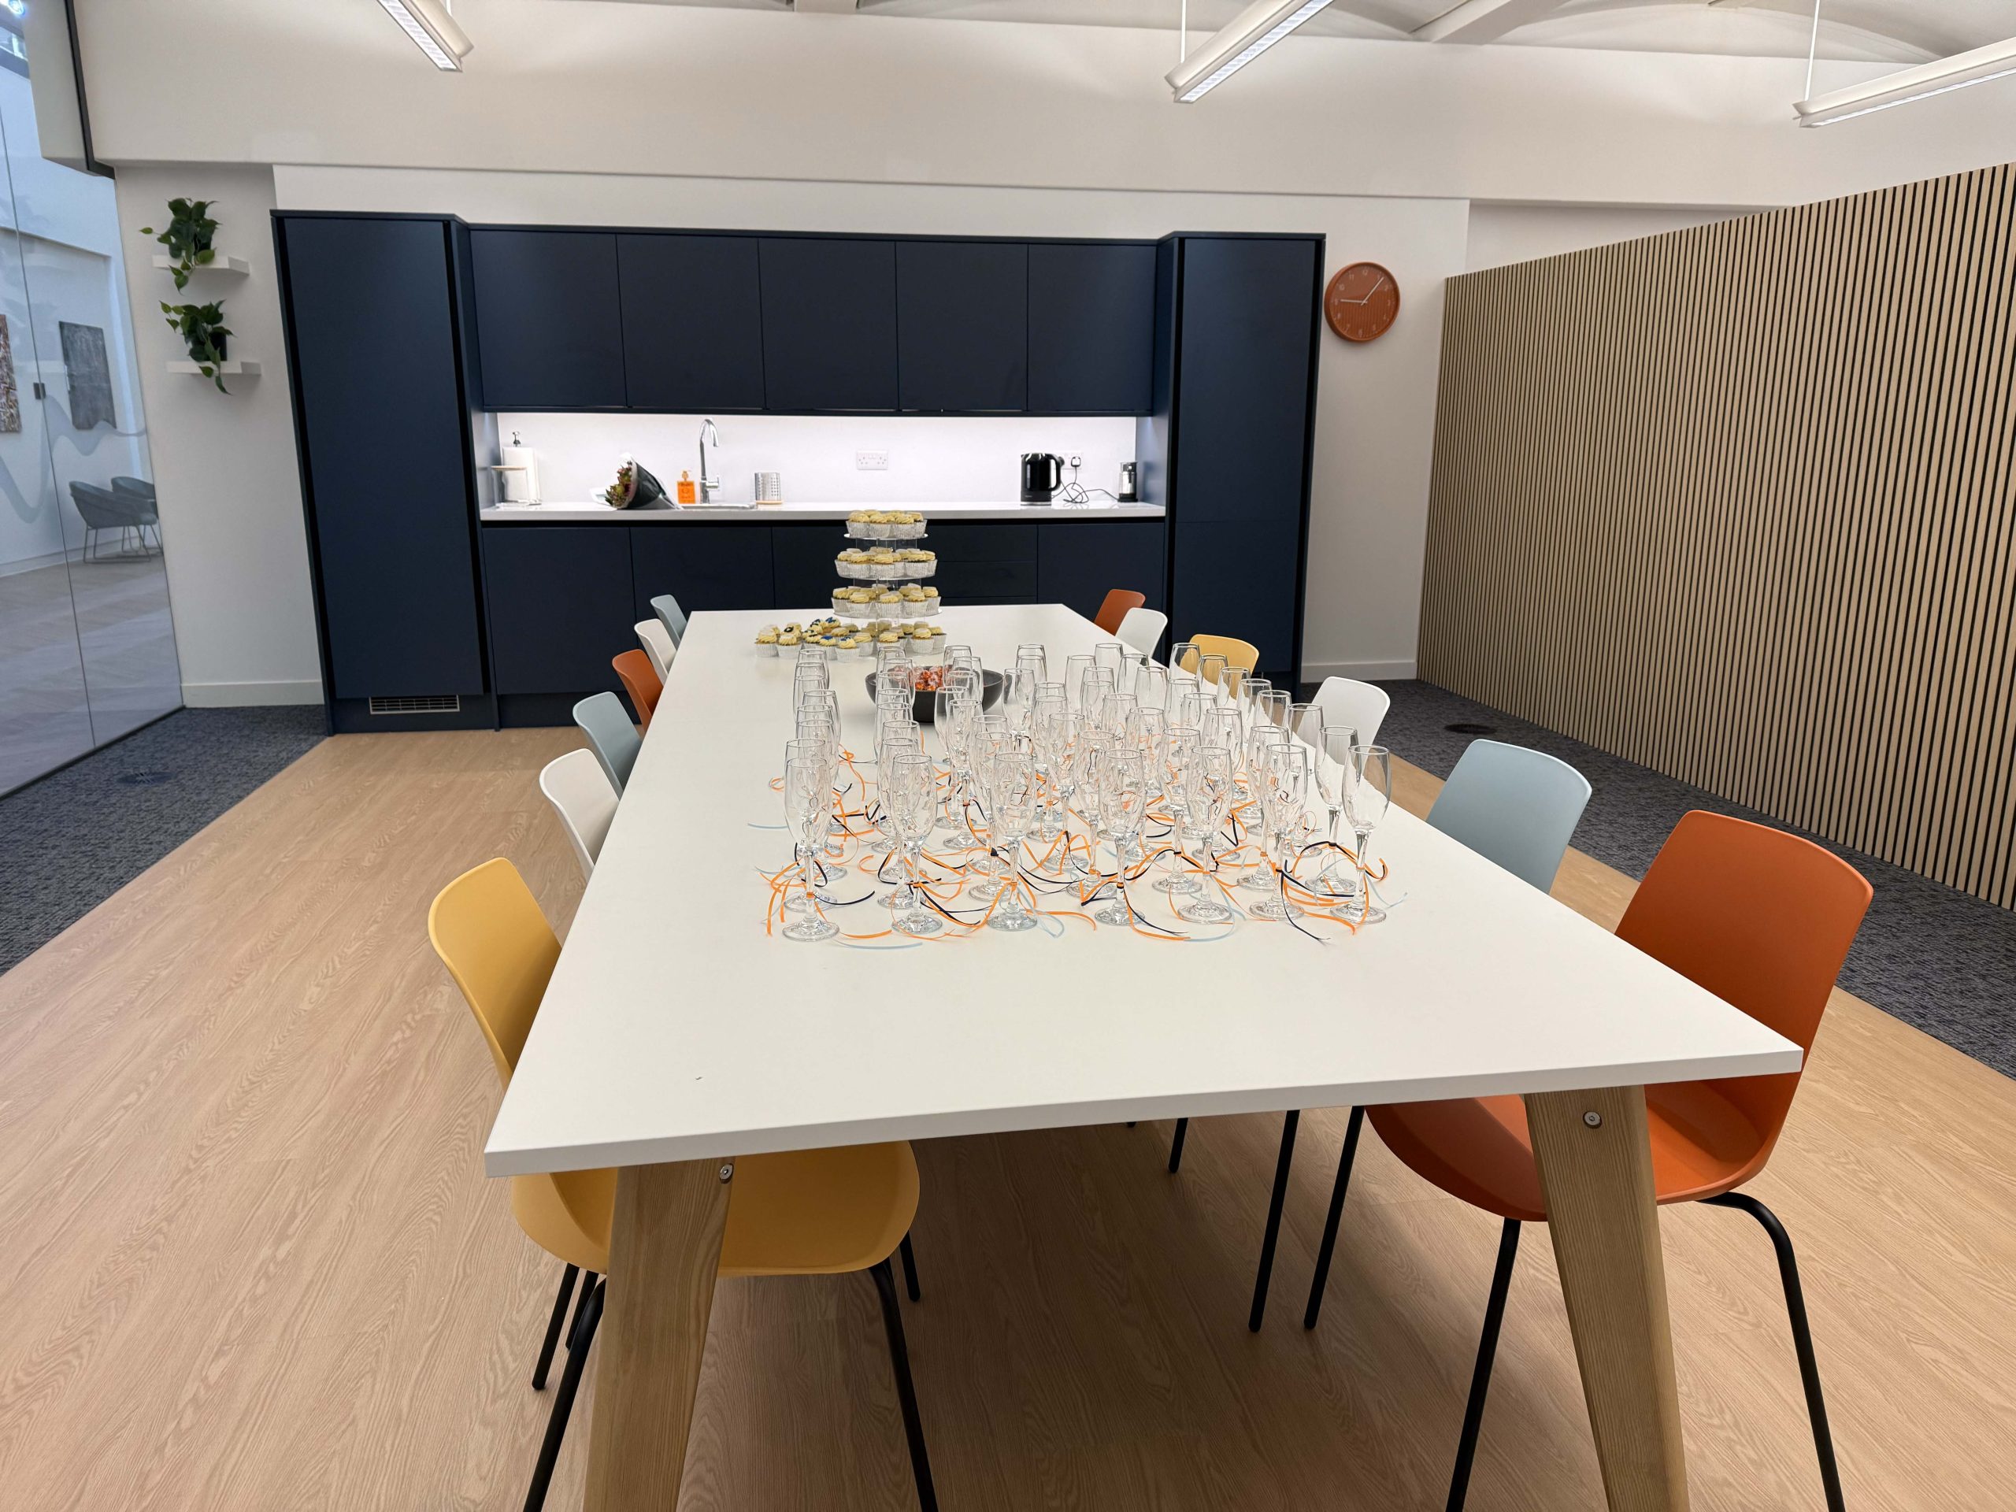
A transformation driven by purposeful design, delivering a contemporary, intuitive workspace tailored to how Charis Grants operates day‑to‑day.
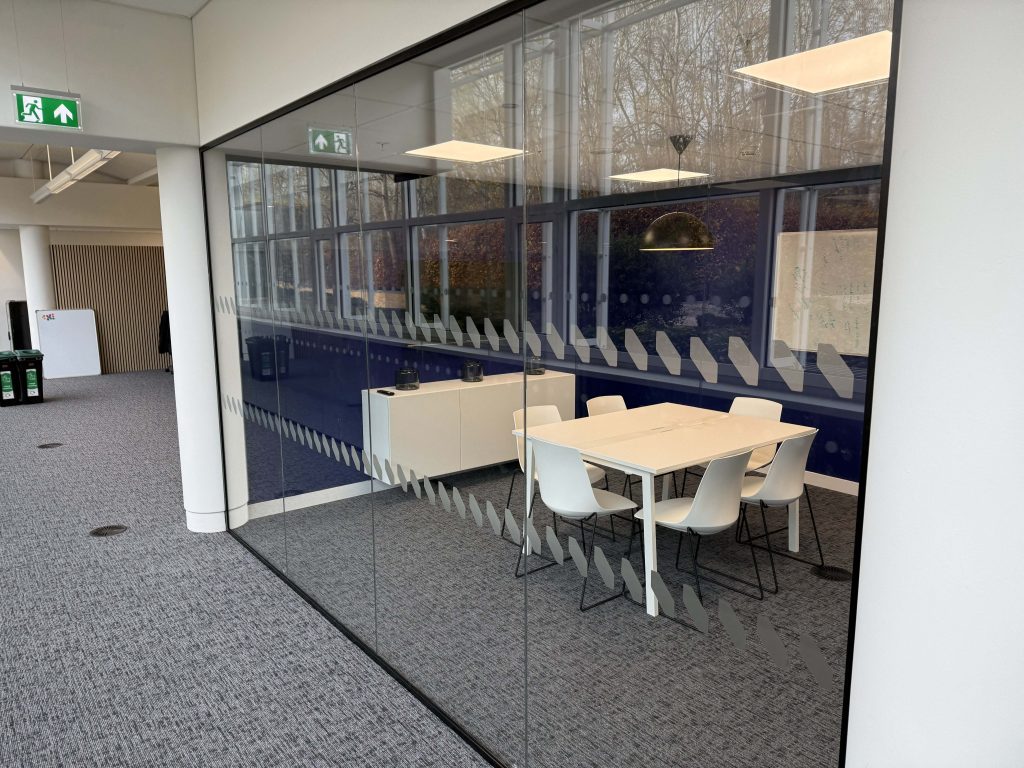
The Charis Grants workspace now stands as a warm, functional, and thoughtfully designed environment that:
- Delivers a high‑quality fit‑out within a rapid turnaround
- Supports collaboration through a blend of formal and informal spaces
- Enhances comfort and usability with tailored furniture solutions
- Reflects Charis Grants’ operational needs and working culture
- Provides an inviting setting for both staff and visitors
Working with Charis Grants has been a true pleasure, and we’re proud to share their kind words about the experience, a testament to the partnership, communication, and care that shaped this project.
Nicola Eastwood | Chief Operating Officer, Charis Grants
“I wanted to say that you and the team have been a pleasure to work with. You have been very patient with our requests, very professional and very tidy!”
Key Features & Solutions
Meeting Rooms
Purpose‑built spaces designed for focused discussions, client meetings, and team collaboration, offering privacy and clarity for structured conversations.
Breakout Spaces
Inviting areas that provide staff with a place to pause, reset, or collaborate away from their desks, supporting wellbeing and informal teamwork.
Rapid Programme Management
A tightly managed delivery schedule that enabled swift mobilisation, efficient installation, and a seamless handover, all without compromising on finish or detail.
Informal Collaboration Areas
Comfortable, relaxed zones ideal for quick catch‑ups, internal discussions, and flexible working styles, encouraging movement and spontaneous interaction.
Tailored Furniture Solutions
A curated selection of furniture chosen to balance comfort, durability, and aesthetic cohesion, ensuring the space feels both professional and welcoming.
Got a project?
Let’s Talk
Ready when you are.
Services Manager – Humberstone Academy