

Cambridge office
A modern, future‑aligned workspace built to elevate productivity, maintain visual continuity, and support Howes Percival’s long‑term ambitions in Cambridge.
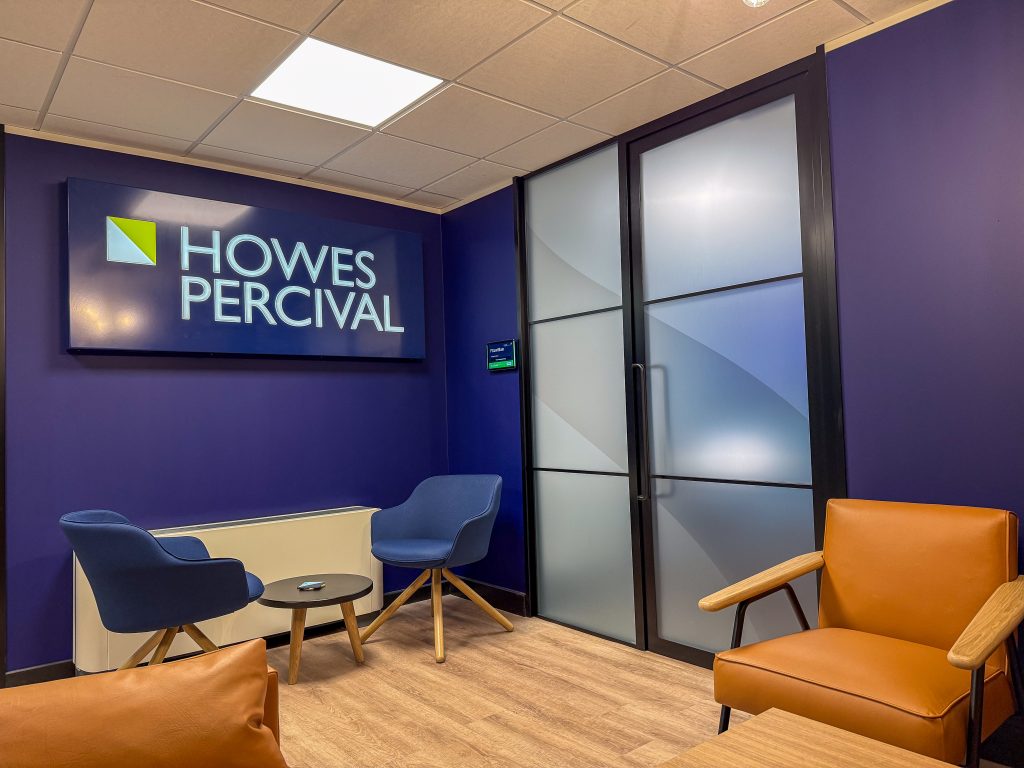
360 has successfully designed and delivered the full fit‑out of the new Howes Percival office in Cambridge, creating a workspace that is warm, inviting, and carefully shaped around the needs of the local team. Developed in close partnership with the client, the project builds on the established design language created across their wider portfolio, ensuring the Cambridge office feels both distinctly its own and seamlessly connected to the broader Howes Percival identity.
From the earliest planning stages, the focus was on crafting a workspace that supports modern working practices, encourages collaboration, and provides a comfortable, professional environment for both staff and visitors. Every area, from focused workstations to third‑space settings, has been thoughtfully considered to enhance day‑to‑day operations, improve flow, and create a balanced ecosystem of spaces for individual focus, teamwork, and informal interaction.
Delivered with precision and care, the scheme reflects the growing strength of the partnership between 360 and Howes Percival. Cambridge marks the second completed project within just two months, reinforcing a shared commitment to quality, consistency, and future‑ready workplace design.

360 delivered the full design and fit‑out, developing a cohesive and intuitive workspace that reflects Howes Percival’s identity and supports a refined working experience in Cambridge.
Design Intent
The design strategy for Howes Percival Cambridge centred on three core principles:
Team Productivity
The Cambridge workspace has been shaped to enhance comfort, clarity, and day‑to‑day efficiency for a smaller, close‑knit team. A carefully planned layout supports focused working, ergonomic comfort, and long‑term usability, with 46 workstations positioned to maximise natural flow and ensure staff can work productively throughout the day.
Flexible Collaboration
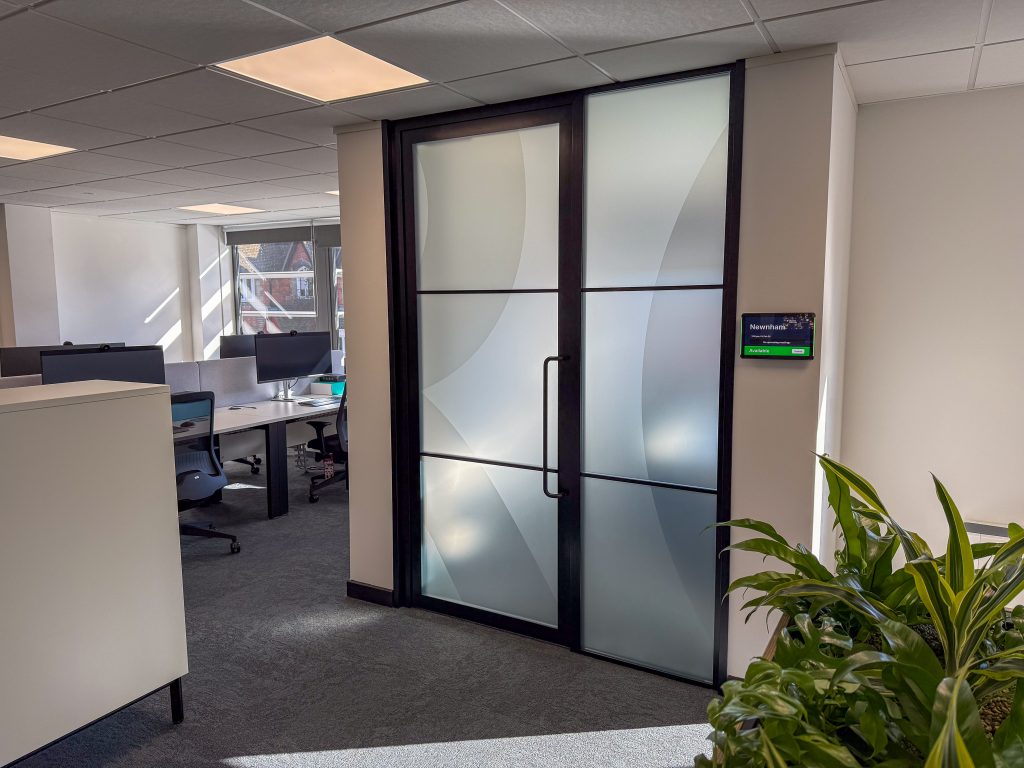
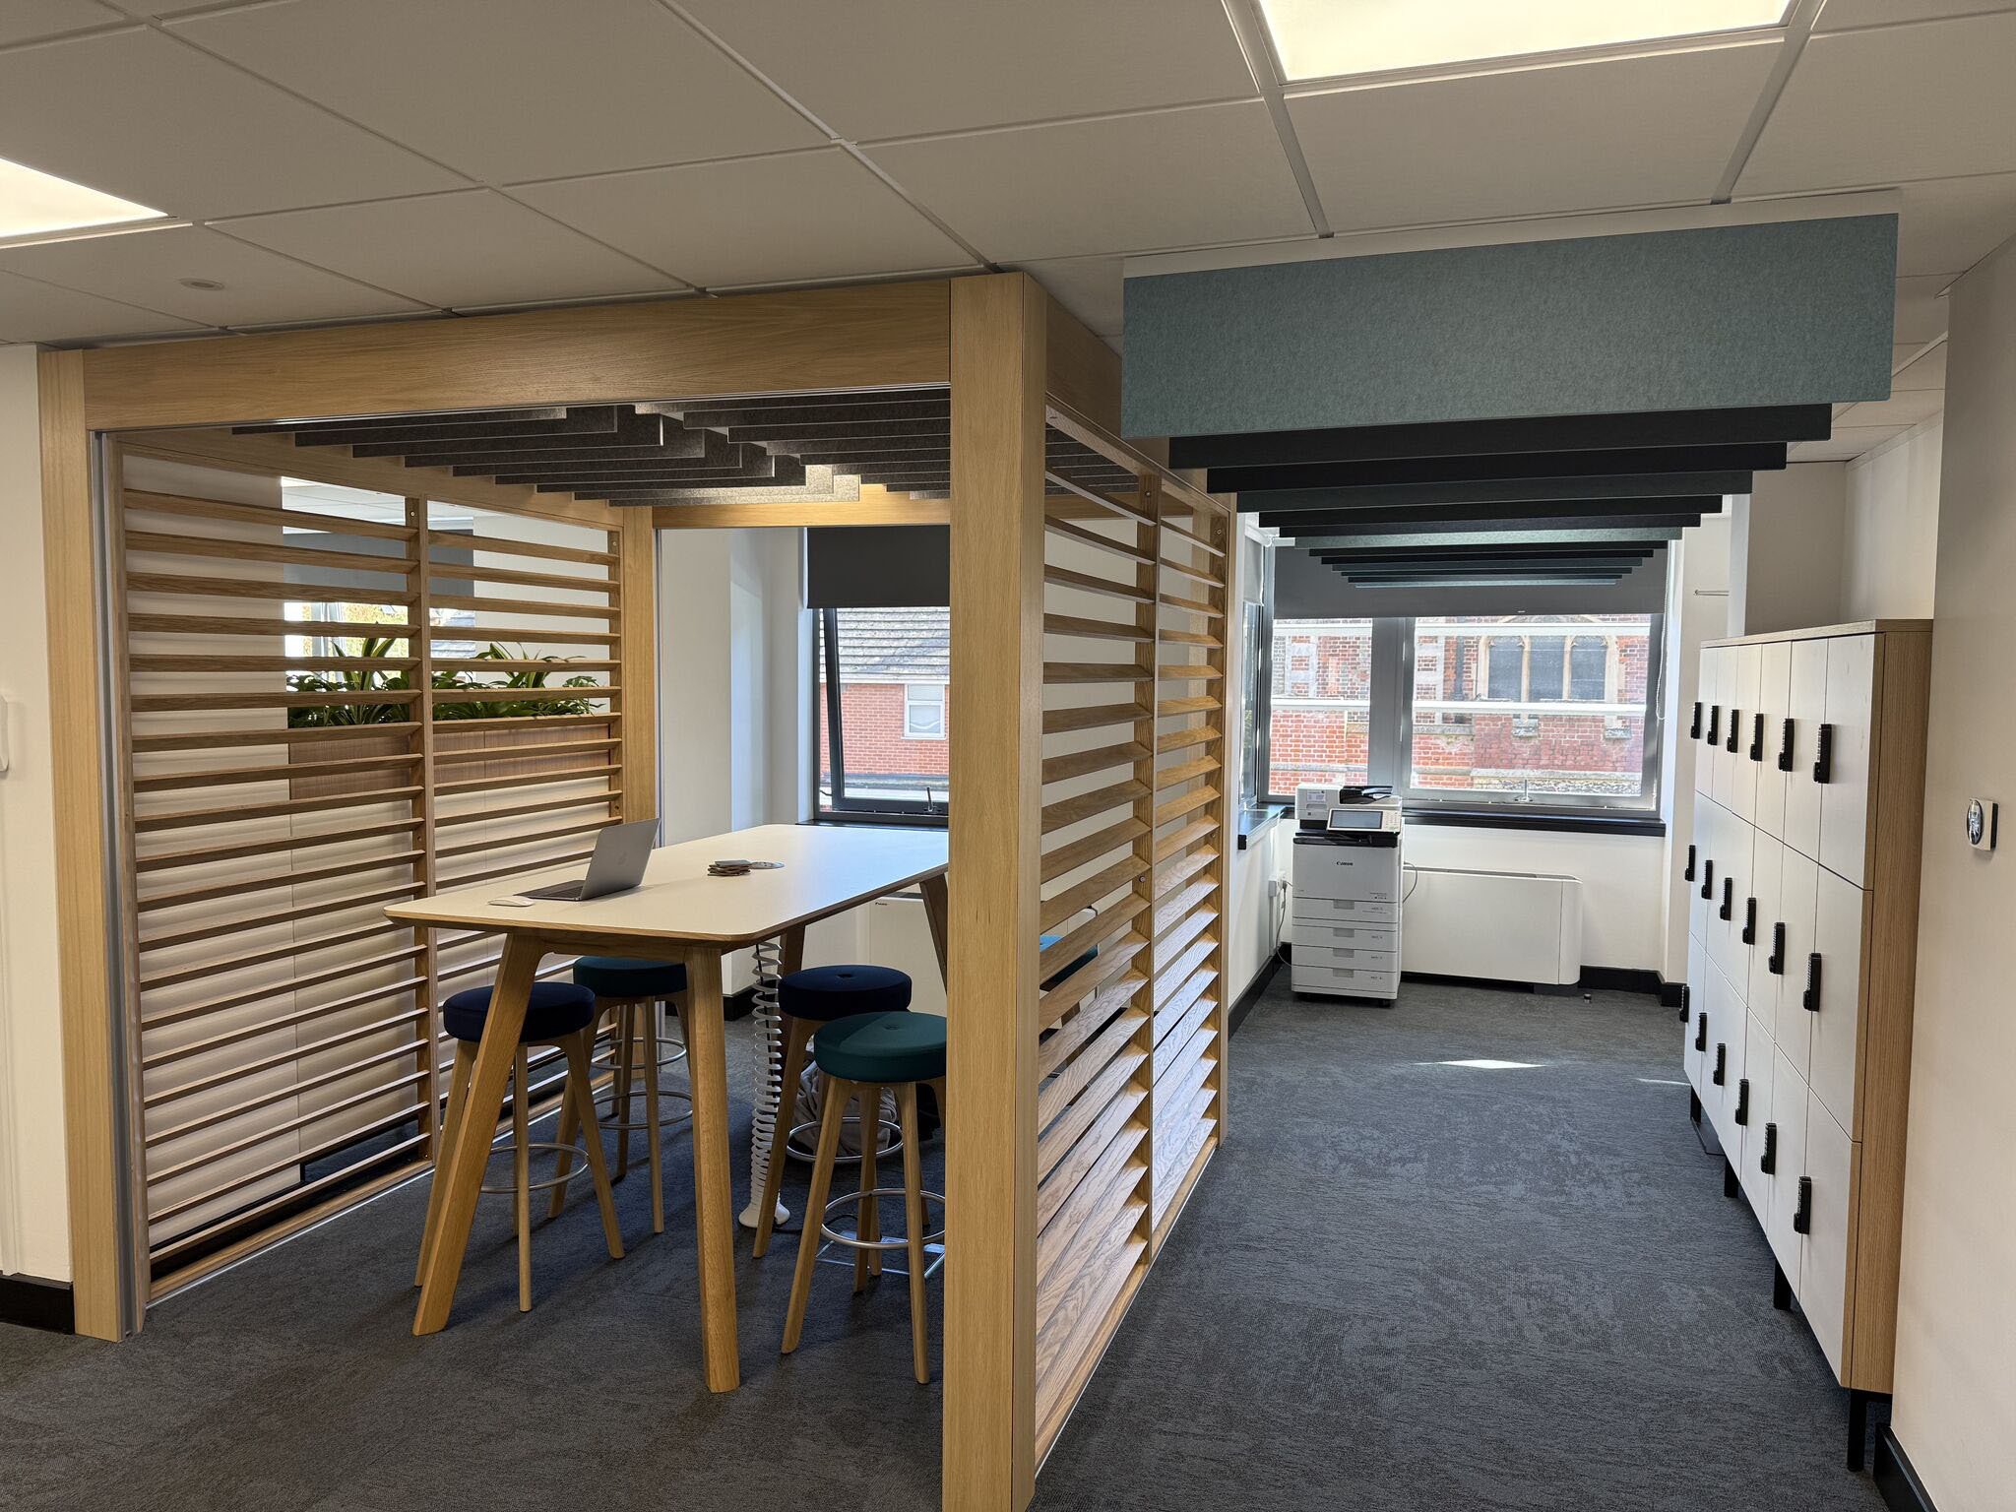
A blend of meeting rooms, Rooms by Connection, Circo seating, and informal third‑space settings provides a flexible ecosystem tailored to the way the Cambridge team collaborates. These spaces encourage movement, conversation, and dynamic teamwork, supporting structured meetings, quick catch‑ups, and spontaneous exchanges with equal ease.
Experience
The Cambridge layout guides staff and visitors through a clear, intuitive environment that feels welcoming from the moment they arrive. A balanced flow between workstations, meeting spaces, and relaxed third‑space areas creates a cohesive experience, reinforcing Howes Percival’s identity while ensuring the office remains comfortable, navigable, and visually consistent with their wider portfolio.
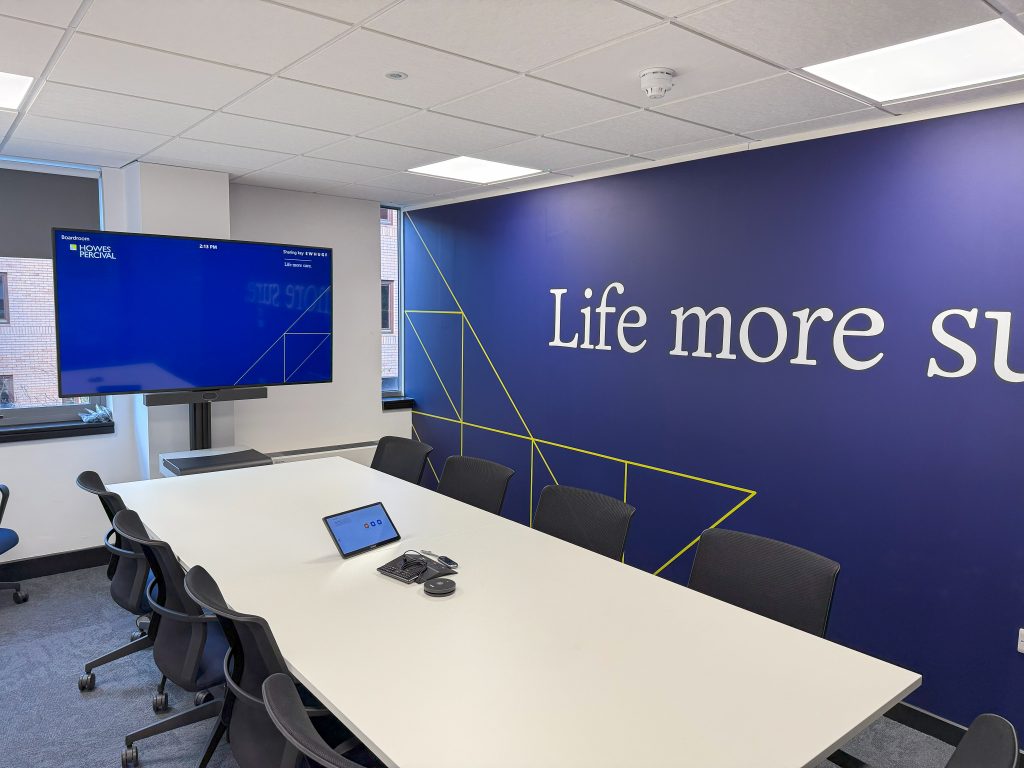
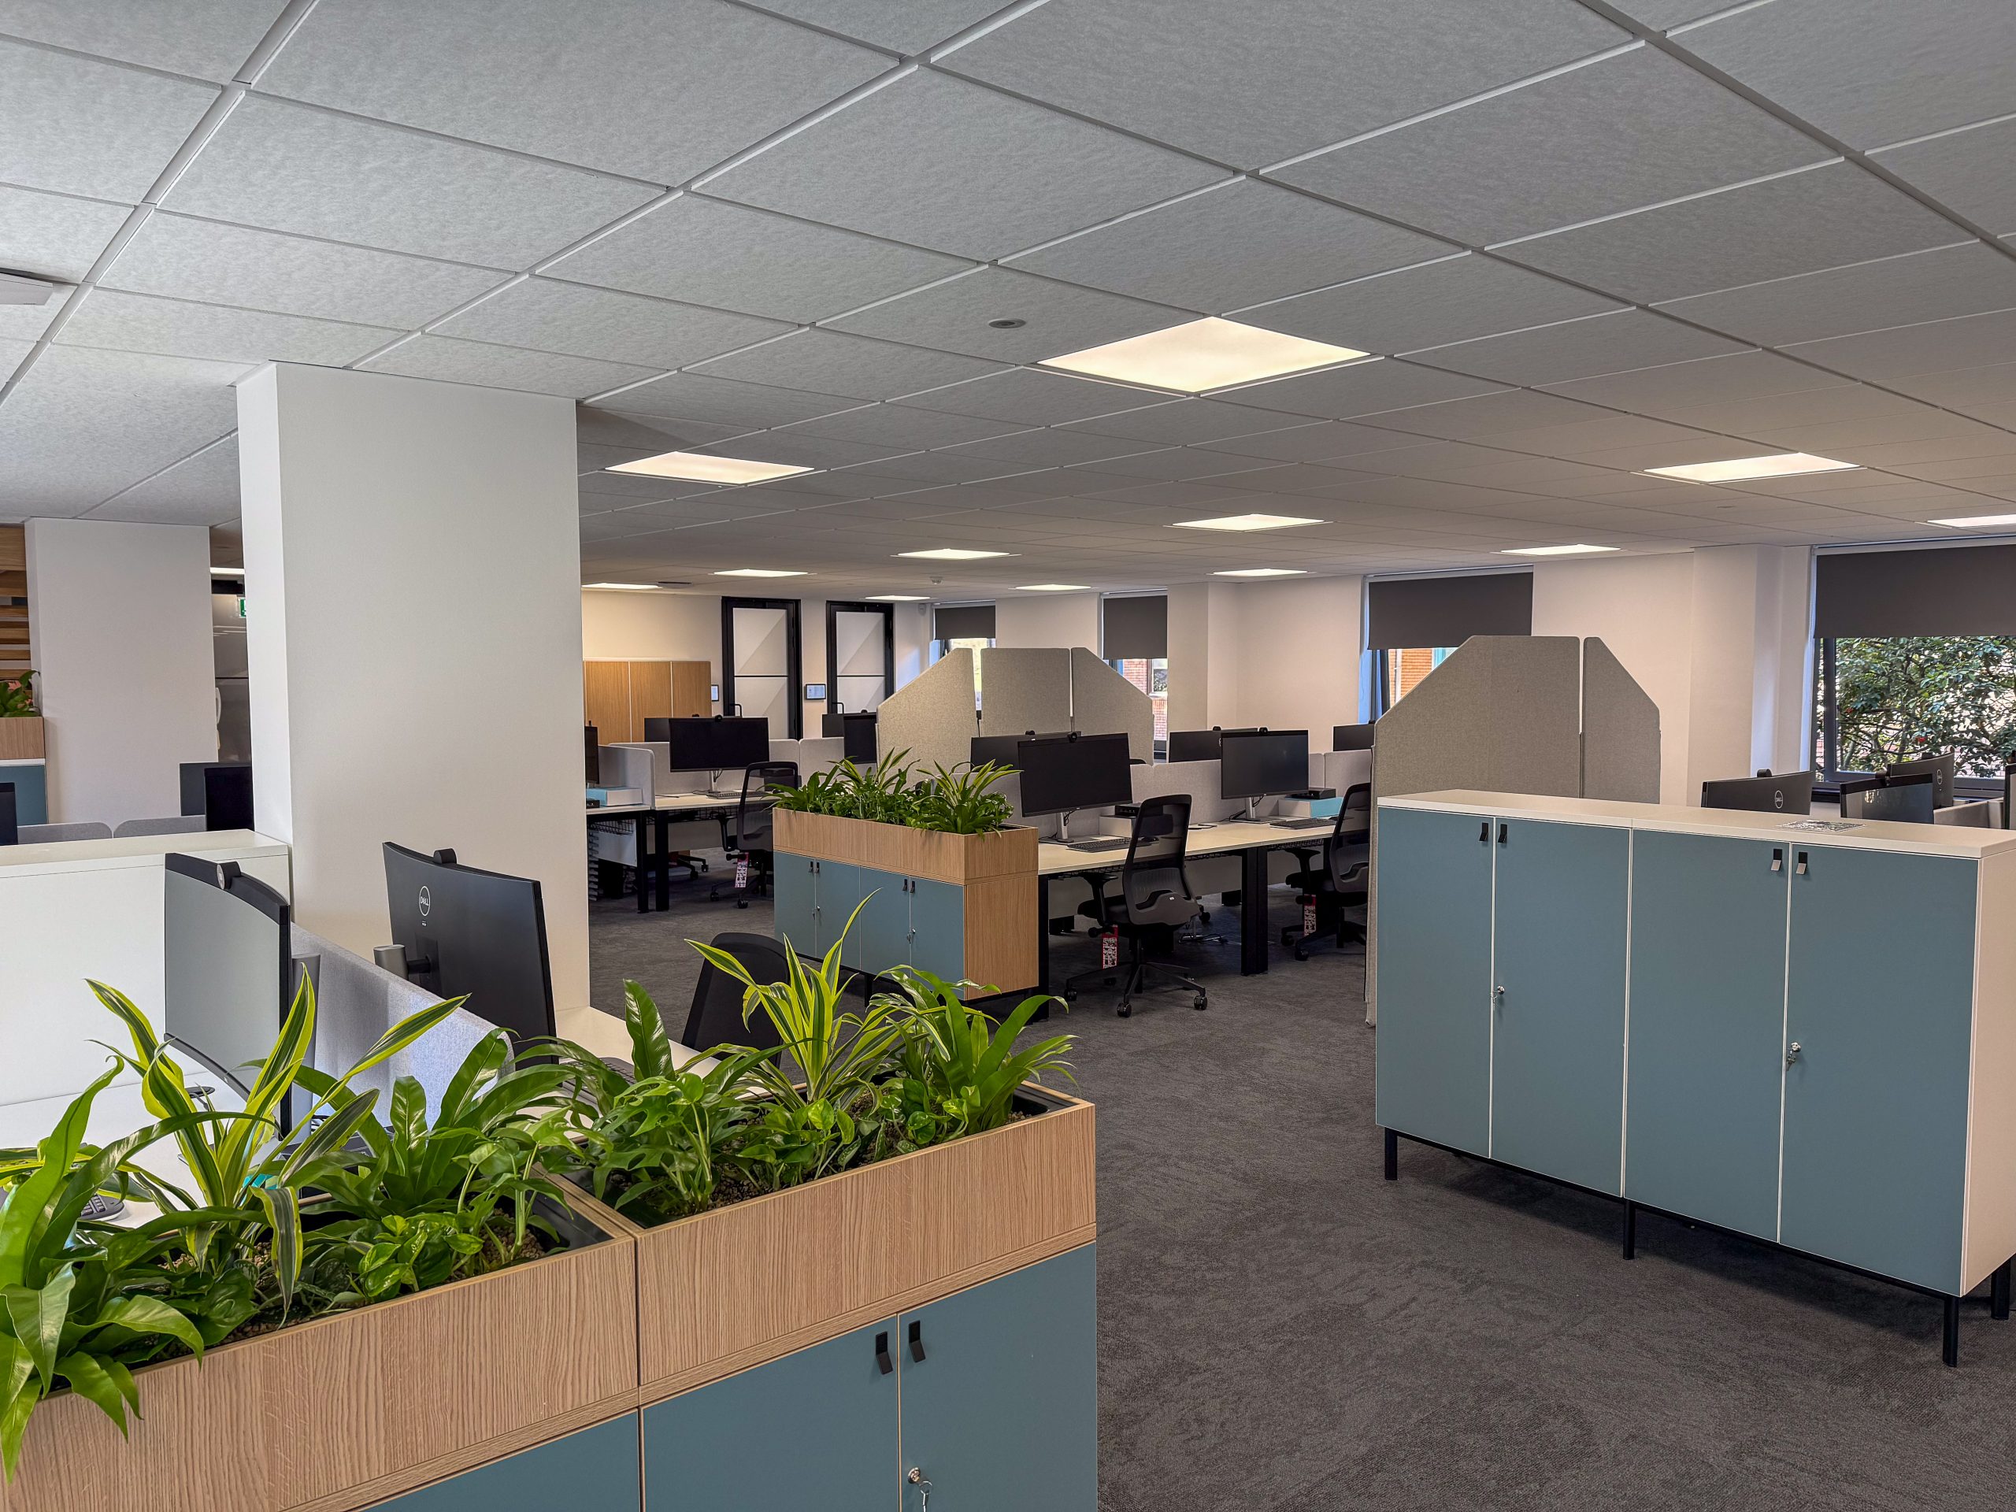
The finished Cambridge office embodies 360’s commitment to creating environments that support people, elevate brand identity, and strengthen the cohesive design language shared across Howes Percival’s wider estate.
Outcome
The Howes Percival Cambridge office now stands as a refined, future‑ready workspace that:
- Enhances productivity through ergonomic workstations and focused zones
- Supports collaboration with flexible meeting rooms, Rooms by Connection, and third‑space settings
- Strengthens brand identity through a consistent visual language aligned with their wider portfolio
- Adapts to future needs with versatile furniture solutions designed to evolve with the team
This project marks the second workspace delivered for Howes Percival within just two months, reflecting the growing strength of the partnership. With momentum building, innovative new schemes are already underway for upcoming projects in Norwich and Northampton.
360’s holistic approach has delivered a workspace that is both functional and uplifting, a professional, welcoming environment where Howes Percival’s people can work, collaborate, and thrive.
Key Features & Solutions
Workstation Zone
A high‑performance environment featuring 46 Senator workstations paired with ergonomic Interstuhl task seating, designed for comfort, posture support, and sustained productivity.
Third‑Space Settings
Soft seating and touchdown tables from ØRN Furniture, Boss Design, and sixteen3 introduce relaxed, informal areas that encourage interaction, movement, and alternative ways of working.
Storagewall & Lockers
Integrated storagewall, lockers, and Play storage from The Senator Group ensure the office remains organised, efficient, and visually cohesive.
Acoustic Solutions
Acoustic treatments from Autex Acoustics UK & EU enhance comfort and reduce noise transfer across open and collaborative zones, supporting concentration and wellbeing.
Kitchen & Tea‑Point Areas
Complete installation of cabinetry, worktops, plumbing, and integrated appliances provides staff with practical, welcoming spaces for breaks, refreshments, and informal interaction.
Meeting & Collaboration Rooms
Dedicated collaboration spaces furnished with Circo seating and Rooms by Connection, offering enclosed areas for teamwork, private discussions, and client meetings.
Consistent Visual Language
A refined palette, subtle branding, and a cohesive furniture selection reinforce Howes Percival’s professional identity, aligning the Leicester office seamlessly with their wider portfolio.
Electrical Works
A full power and data infrastructure, including containment, lighting design, and compliance upgrades, ensures the workspace performs reliably and supports modern working practices.
Storagewall & Lockers
Integrated storagewall, lockers, and Play storage from The Senator Group ensure the office remains organised, efficient, and visually cohesive.
Floor Finishes
Carpet, vinyl, and specialist flooring were selected and installed to support zoning, durability, and aesthetic cohesion across work, collaboration, and circulation areas.
Got a project?
Let’s Talk
Ready when you are.