

College campus Wolverhampton
A contemporary, heritage‑led refurbishment enhancing sixth‑form life and modern boarding
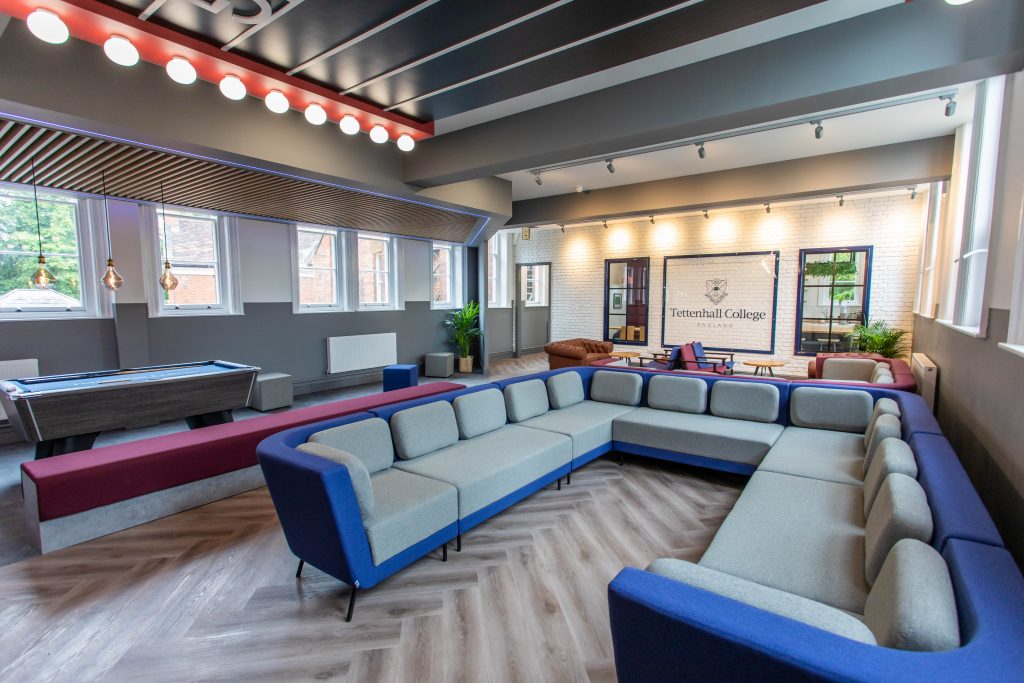
360 were appointed by Tettenhall College to design and deliver the refurbishment of the sixth form common room, kitchen facility, and a suite of 40 boarding rooms at their historic Wolverhampton campus, a site dating back to 1863.
Working in close partnership with the College, the scheme blends contemporary comfort with the character and charm of the original building, resulting in a warm, high‑quality environment that supports socialising, independent living, and day‑to‑day student wellbeing. Every space has been shaped to feel welcoming, intuitive, and aligned with the heritage of the school.

360 delivered the complete refurbishment, creating spaces that feel refined, contemporary, and perfectly aligned with Tettenhall College’s historic character.
Design Intent
The design strategy for Tettenhall College centred on three core principles:
Student Experience
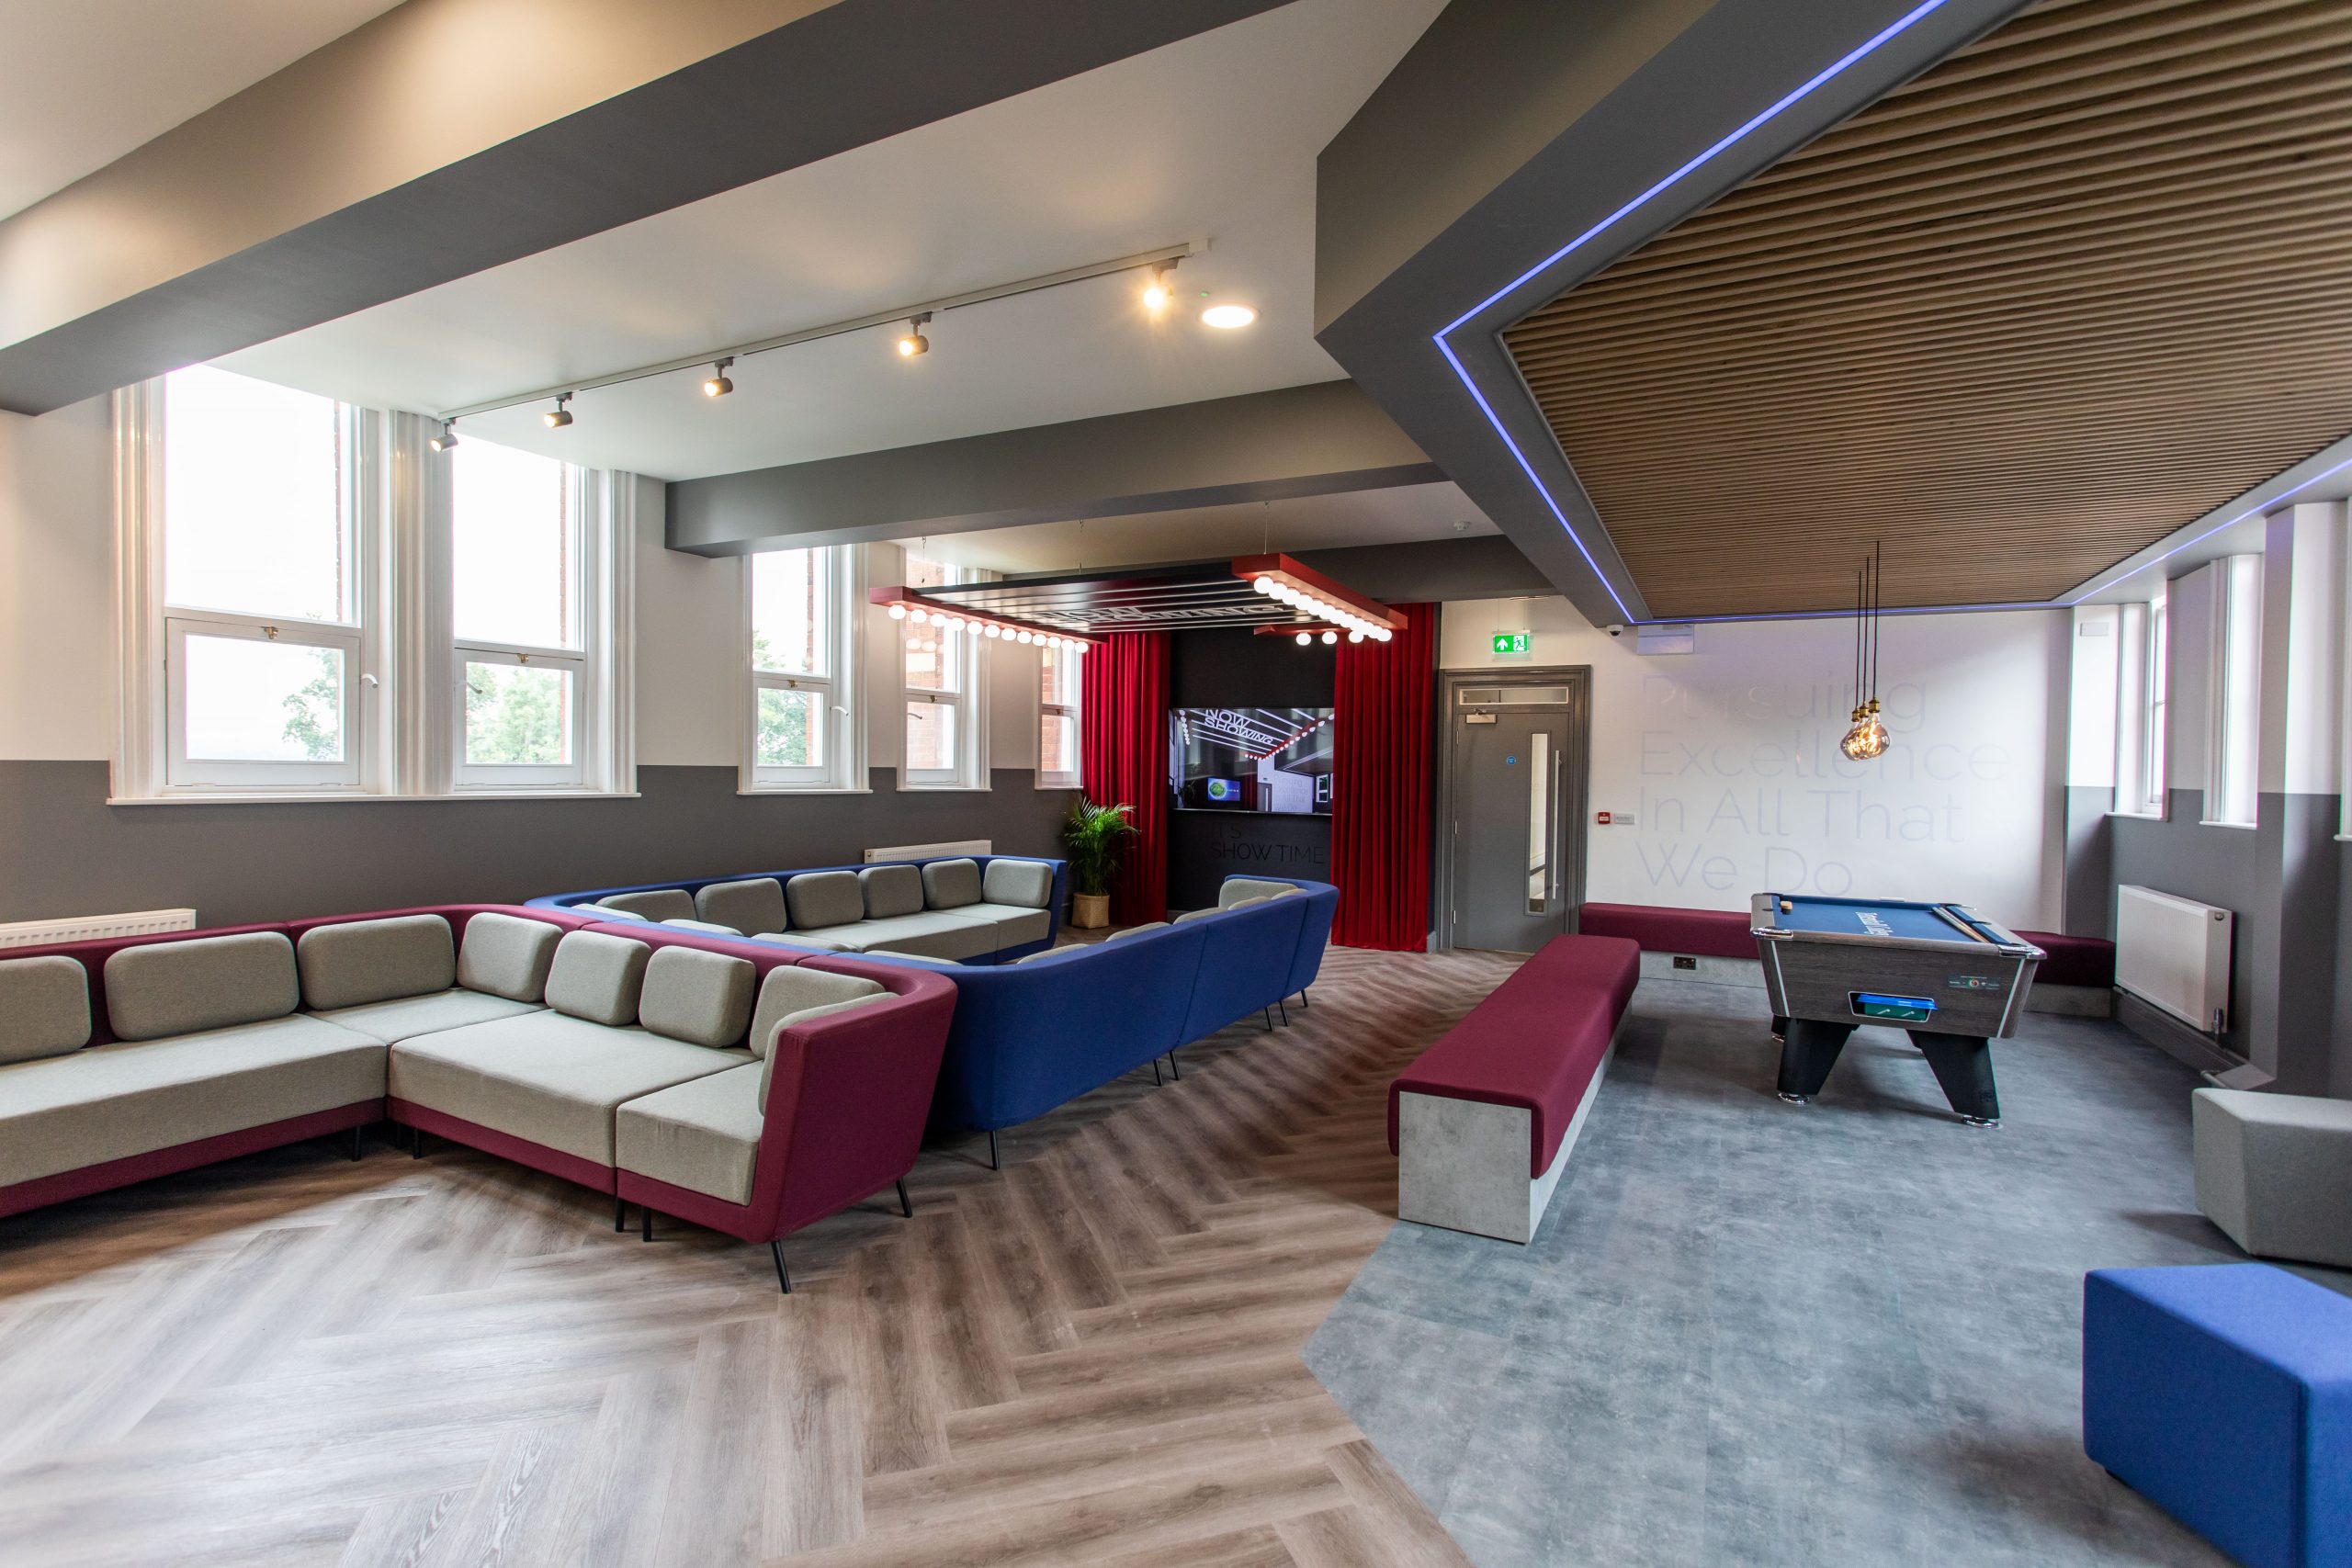
The refurbishment introduces a contemporary common room that retains the spirit of the College’s architecture while offering new zones for relaxation, entertainment, and social connection. The design prioritises comfort, clarity, and a homely feel for both UK‑based and international students.
Independent Living
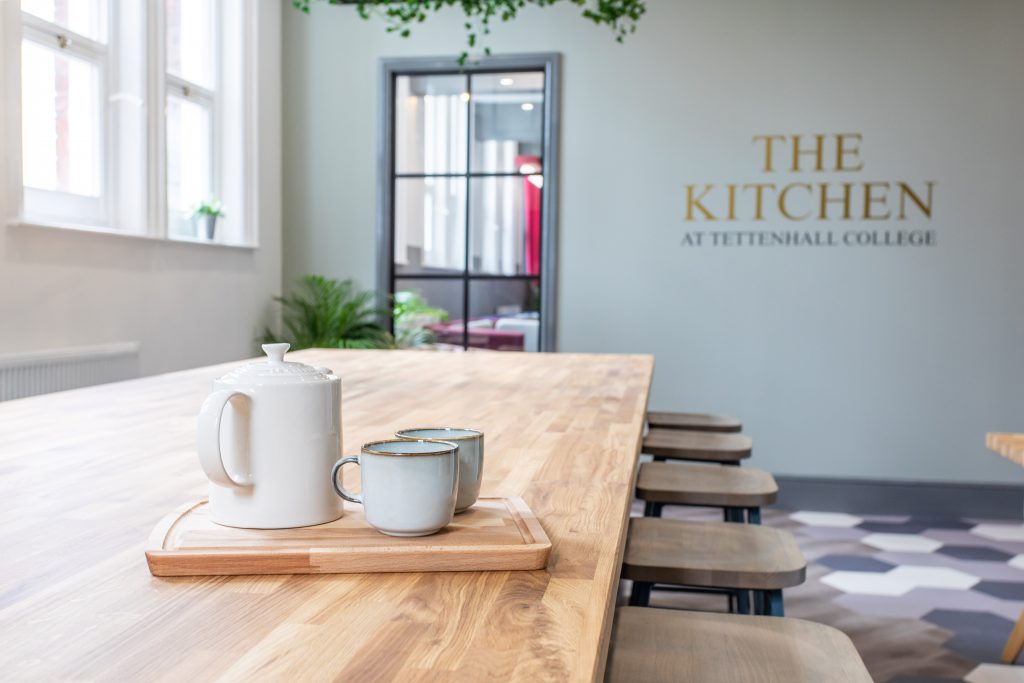
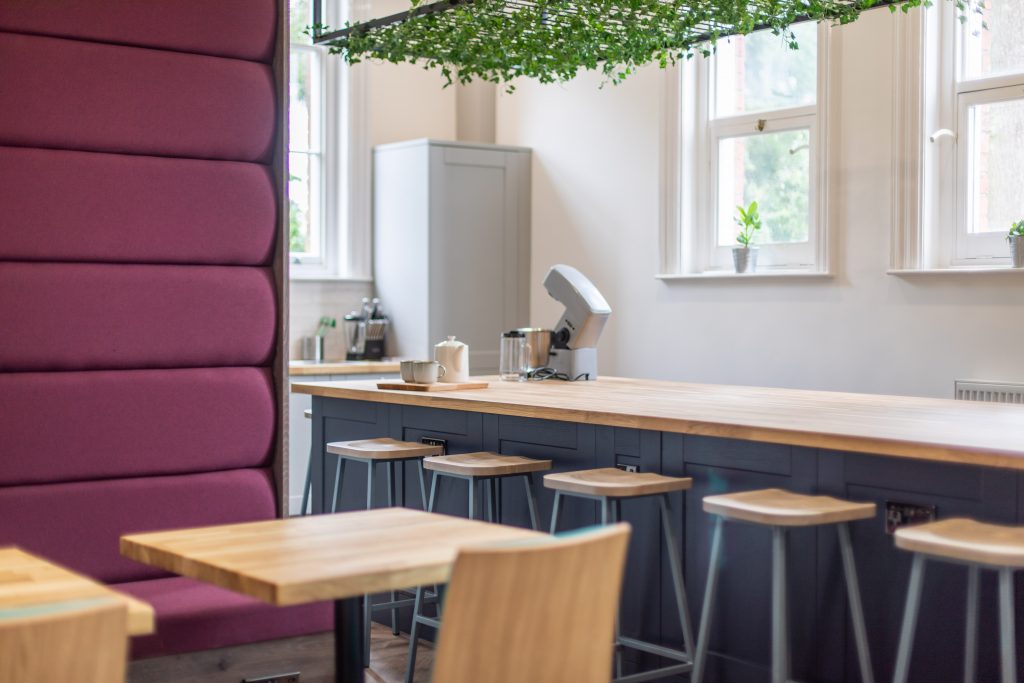
A new kitchen space provides an environment where students can learn to cook, dine together, and develop essential life skills while living away from home. The aesthetic leans into a cottage‑style palette, reinforcing the building’s heritage and creating a warm, familiar atmosphere.
360’s work has provided Tettenhall College with a refined, uplifting set of spaces that elevate student life and strengthen the College’s offering for current and future pupils.
Outcome
The Tettenhall College refurbishment now provides:
- A contemporary, heritage‑aligned common room that supports socialising, entertainment, and day‑to‑day student life
- A warm, cottage‑style kitchen that encourages independent living and shared experiences
- High‑quality boarding rooms designed for comfort, wellbeing, and long‑term durability
- A cohesive visual language that celebrates the College’s historic character while delivering modern standards
360’s design‑led approach has delivered a space that feels both homely and elevated, an environment where students can learn, relax, and thrive within surroundings that honour the heritage of Tettenhall College.
It has been a pleasure working with the College, forming what will be a strong and lasting relationship for years to come.

Key Features & Solutions
Sixth Form Common Room
A fully refreshed social and study environment designed to feel contemporary, balanced, and welcoming. The space supports group work, independent study, and downtime, giving pupils a versatile hub at the heart of sixth‑form life.
Boarding Rooms
A suite of 40 refurbished boarding rooms, each designed to provide comfort, privacy, and long‑term durability. The rooms balance homely warmth with modern finishes, creating an environment that supports rest, wellbeing, and academic focus.
Collaborative Delivery
A close working relationship with Tettenhall College ensured every decision aligned with their vision for excellence, forming the foundation of a strong partnership for years to come.
New ceilings with feature elements in key zones
Ceilings have been fully renewed to enhance both performance and visual impact, with bespoke feature elements introduced in focal areas. The common room benefits from a crafted timber‑slat acoustic ceiling above the games zone, improving sound control and adding architectural character. Additional feature lighting and a custom cinema “Now Showing” sign create moments of identity and atmosphere, reinforcing the contemporary‑meets‑heritage design language carried throughout the scheme.
Soft seating and planting to reinforce a homely, residential feel
A curated selection of soft seating and integrated planting brings a warm, residential quality to the common room and lounge areas. These elements soften the interior, create inviting pockets for relaxation, and help students feel at home whether they are studying, socialising, or unwinding. The planting adds natural texture and calmness, supporting wellbeing and reinforcing the cottage‑inspired aesthetic that threads through the wider scheme.
Kitchen Facilities
A modern, practical kitchen designed for everyday use, supporting independence, healthy routines, and communal activity within the sixth‑form community.
Heritage Sensitivity
All works were delivered with respect for the College’s historic architecture, ensuring new interventions complement the character and legacy of the 1863 site.
New flooring throughout, including carpet inlays and hexagon tiles
The refurbishment introduces a full suite of new floor finishes across the common room, kitchen, and boarding areas, creating a cohesive visual flow throughout the building. Carefully selected materials — including textured carpet inlays and feature hexagon tiles — add warmth, durability, and subtle heritage references. These details help zone key spaces, guide movement, and elevate the overall aesthetic while ensuring the interiors remain practical for everyday student use.
Double‑glazed windows to improve warmth and comfort
All windows within the refurbished areas have been upgraded to high‑performance double glazing, significantly improving thermal comfort for students throughout the year. The enhanced insulation supports a more stable internal environment, reduces drafts, and contributes to long‑term energy efficiency, all while preserving the historic proportions and charm of the original building.
Got a project?
Let’s Talk
Ready when you are.