

Breakout spaces in Cannock.
Modern, connected spaces designed to elevate comfort, collaboration, and day‑to‑day experience
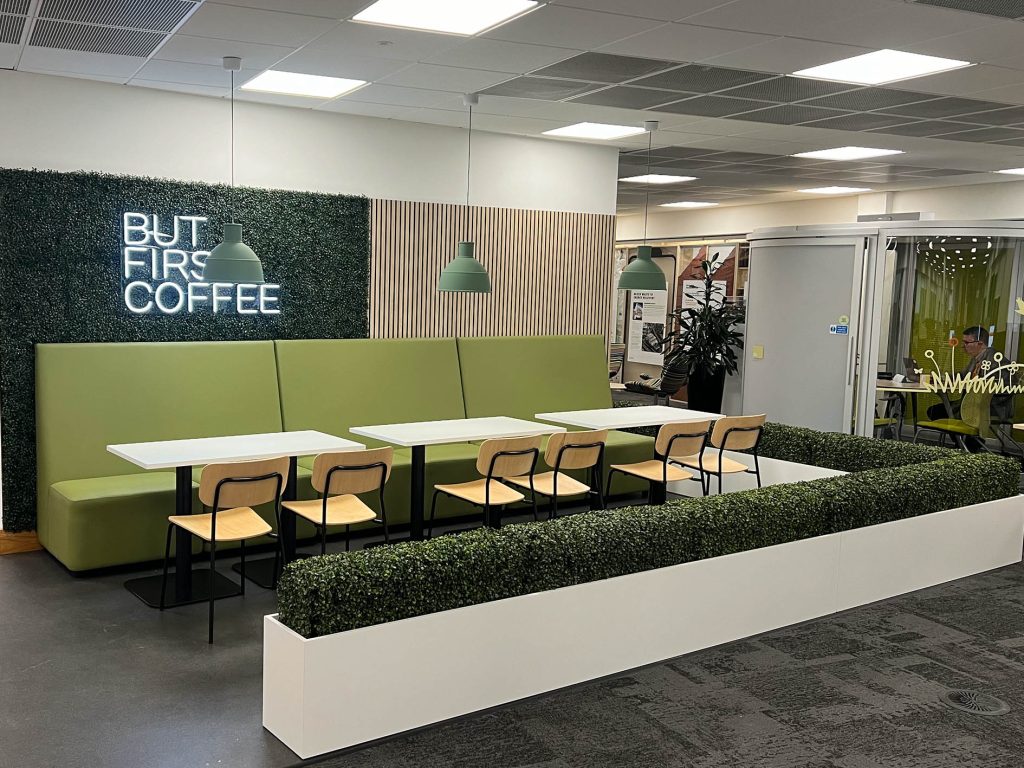
360 has designed and delivered a series of contemporary kitchen and breakout spaces across all three floors of Veolia’s UK Headquarters in Cannock, creating warm, inviting environments where staff can pause, connect, and recharge throughout the working day.
Developed in close partnership with the client, each space has been crafted to feel cohesive, functional, and aligned with Veolia’s wider workplace identity. The result is a suite of modern communal areas that balance practicality with comfort, supporting both informal collaboration and everyday wellbeing.

360 delivered the complete design and fit‑out, shaping contemporary environments that are both intuitive and unmistakably aligned with Veolia’s identity.
Design Intent
The design strategy centred on two principles:
Staff Experience
To provide Veolia’s teams with high‑quality, welcoming spaces that encourage interaction, relaxation, and a sense of community across the building.
Modern Functionality
To introduce durable, commercial‑grade kitchens and breakout zones that support daily use, streamline flow, and enhance the overall workplace experience.


The completed space reflects 360’s commitment to creating environments that work hard for both people and brand.
Outcome
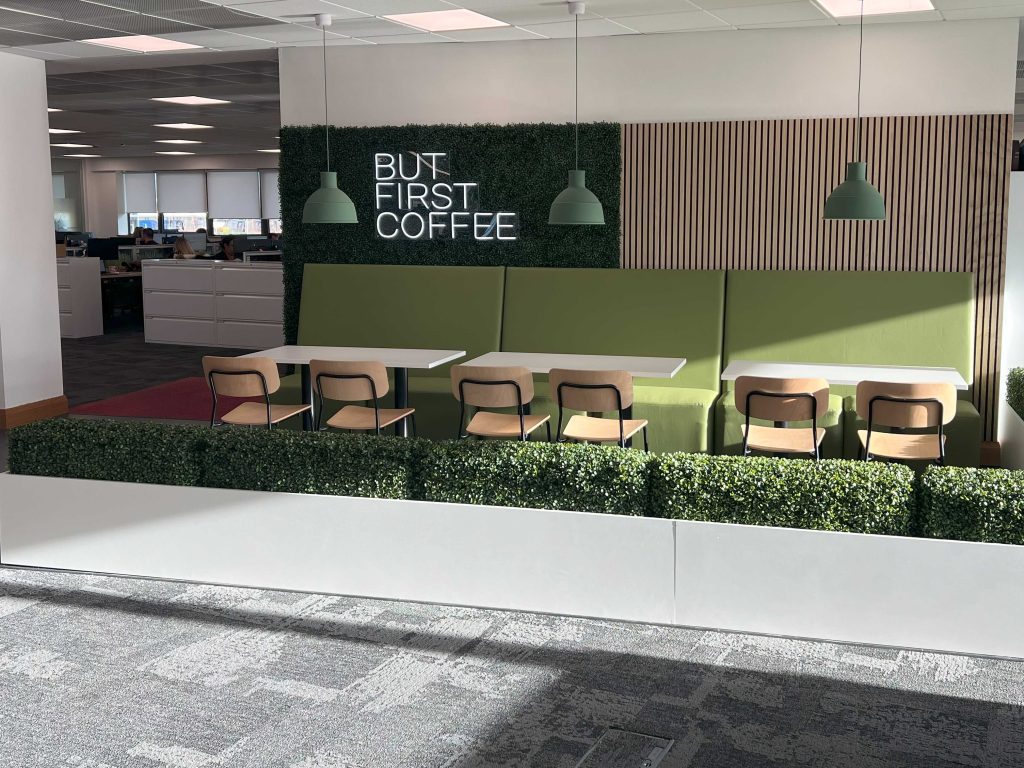
The completed scheme delivers three contemporary, inviting spaces that:
- Enhance staff comfort and wellbeing through modern kitchens and breakout zones
- Support informal collaboration and day‑to‑day interaction
- Strengthen brand identity with feature lighting, timber finishes, and neon accents
- Provide durable, functional environments designed for long‑term use
360’s design‑led approach has transformed each floor into a warm, modern destination — a series of communal spaces that bring people together, enrich the working day, and reflect Veolia’s forward‑thinking culture.
Key Features & Solutions
Commercial Kitchens
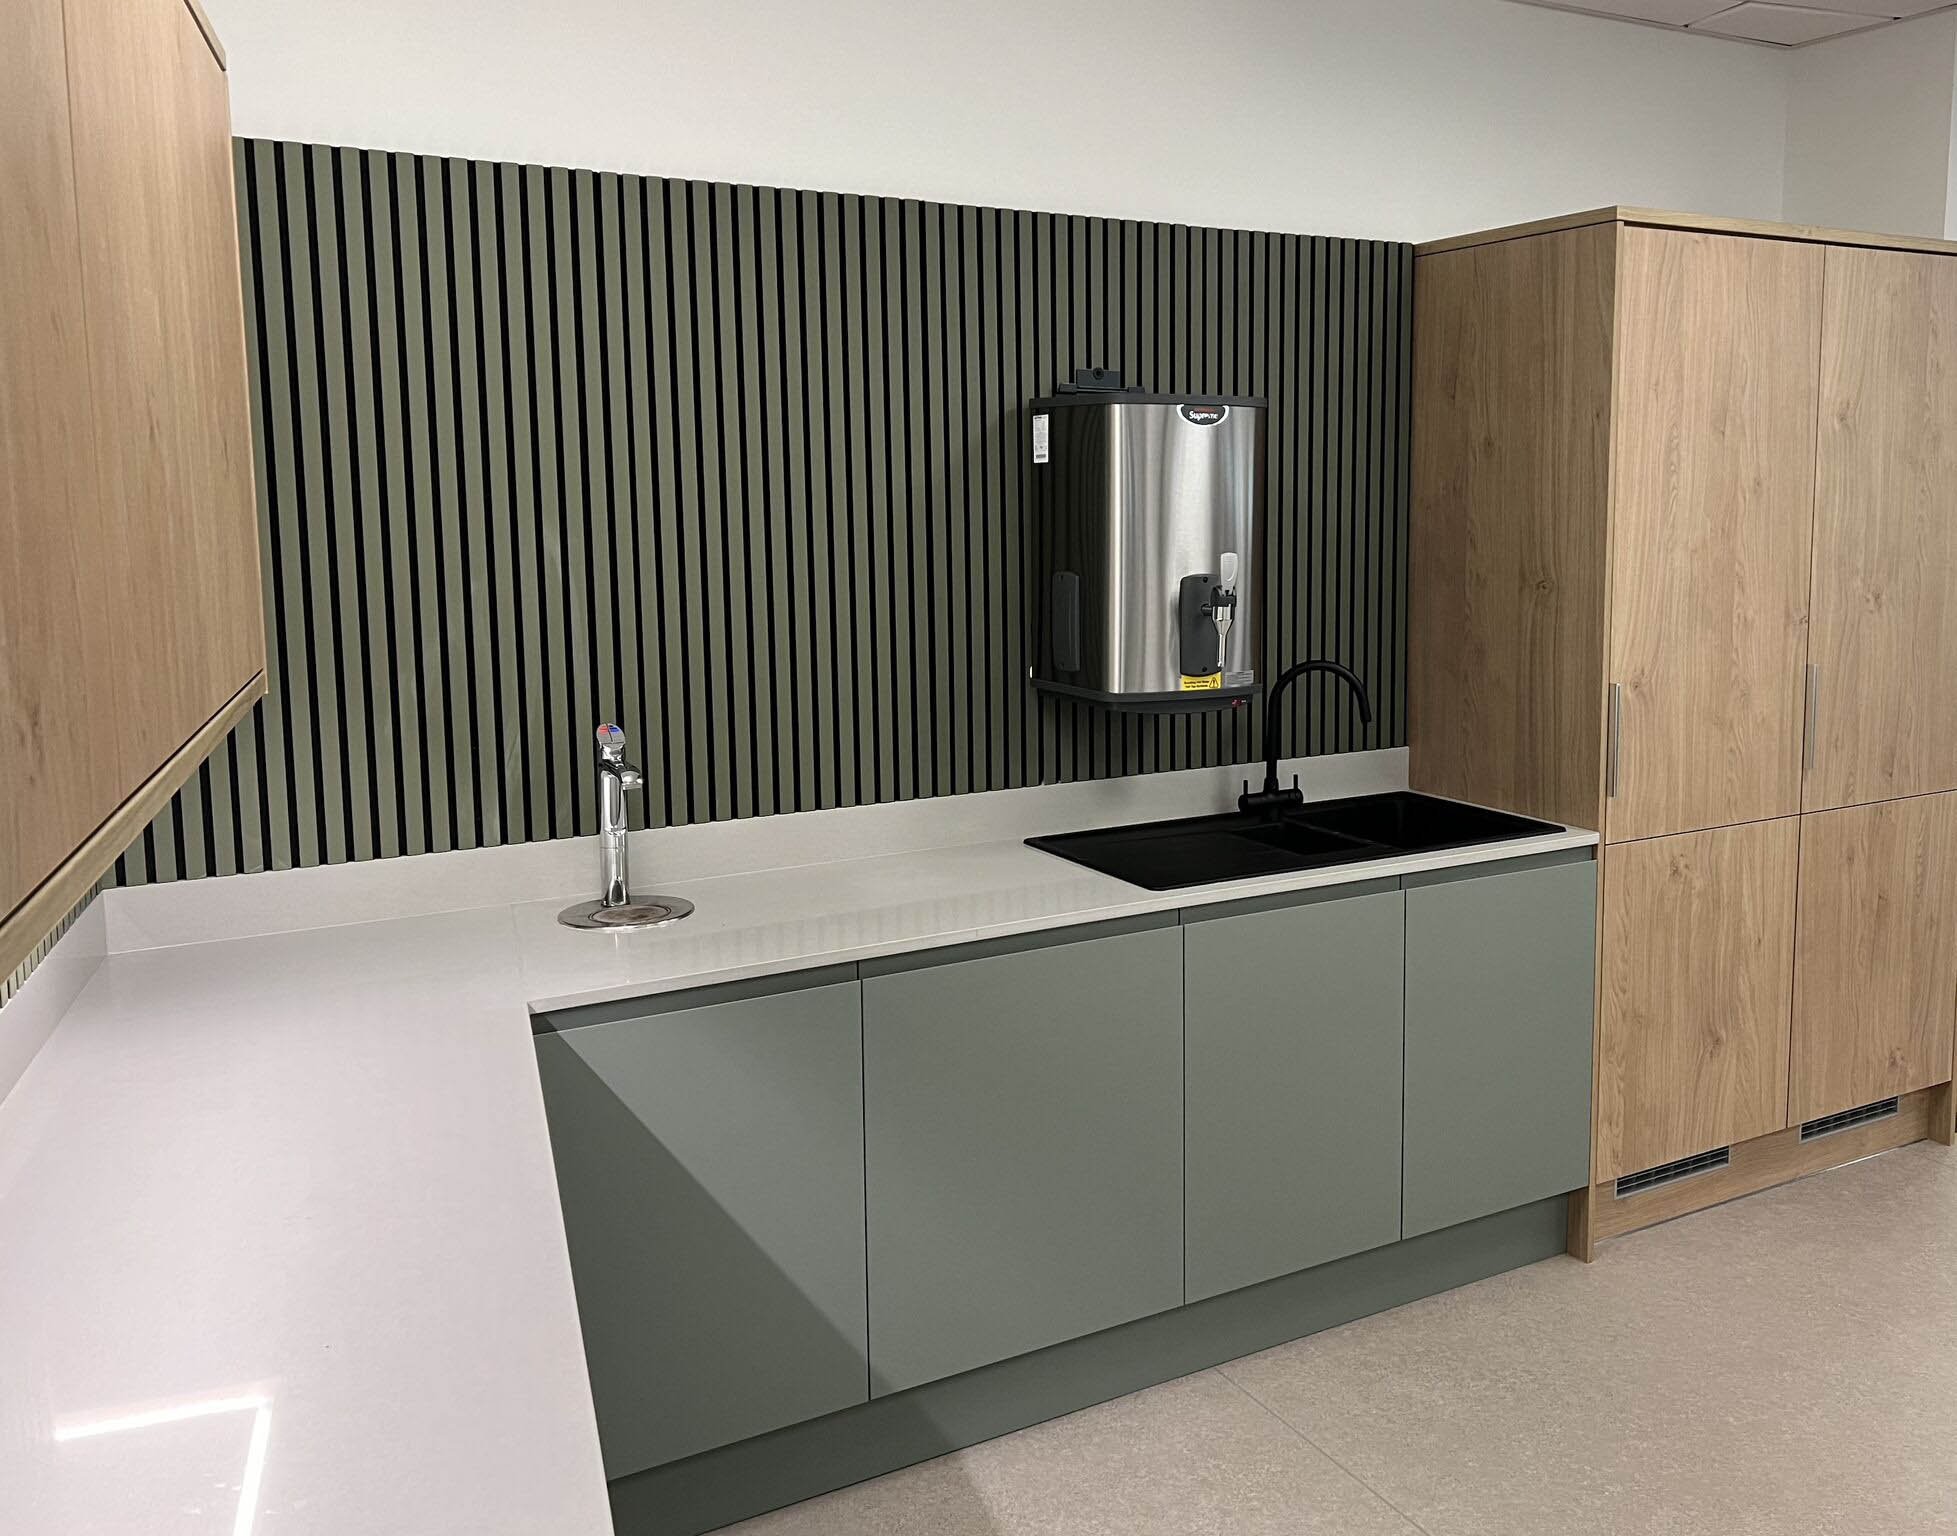
Fully fitted commercial kitchens installed on each floor, designed for durability, efficiency, and everyday staff use. These spaces provide seamless access to refreshments and support a smooth rhythm throughout the working day.
Feature Timber Walls
Warm timber finishes introduce natural texture and visual interest, creating a welcoming atmosphere that softens the surrounding workspace.
Commercial Furniture Package
A full furniture package provides durable, comfortable seating and surfaces that support both short breaks and longer informal discussions.
Power & Plumbing Works
New power supplies and plumbing installations support the kitchens and breakout zones, enabling a fully functional, future‑ready setup.
Breakout & Collaboration Zones
Adjacent breakout areas offer comfortable settings for informal meetings, quick conversations, or a moment of downtime. The design encourages movement, connection, and relaxed collaboration.
Feature Lighting & Neon Signage
Statement lighting and bespoke neon signage add personality and vibrancy, giving each floor its own identity while reinforcing Veolia’s brand character.
Internal Decoration
Fresh decoration across all three floors ensures consistency, cohesion, and a polished finish that ties the scheme together.
Branding & Graphics
Strategic wall graphics and brand elements ensure Veolia’s identity is present throughout the space, strengthening customer understanding and internal pride.
Got a project?
Let’s Talk
Ready when you are.