

Milton Keynes office
A cohesive, future‑ready workspace designed to support productivity, consistency, and long‑term growth
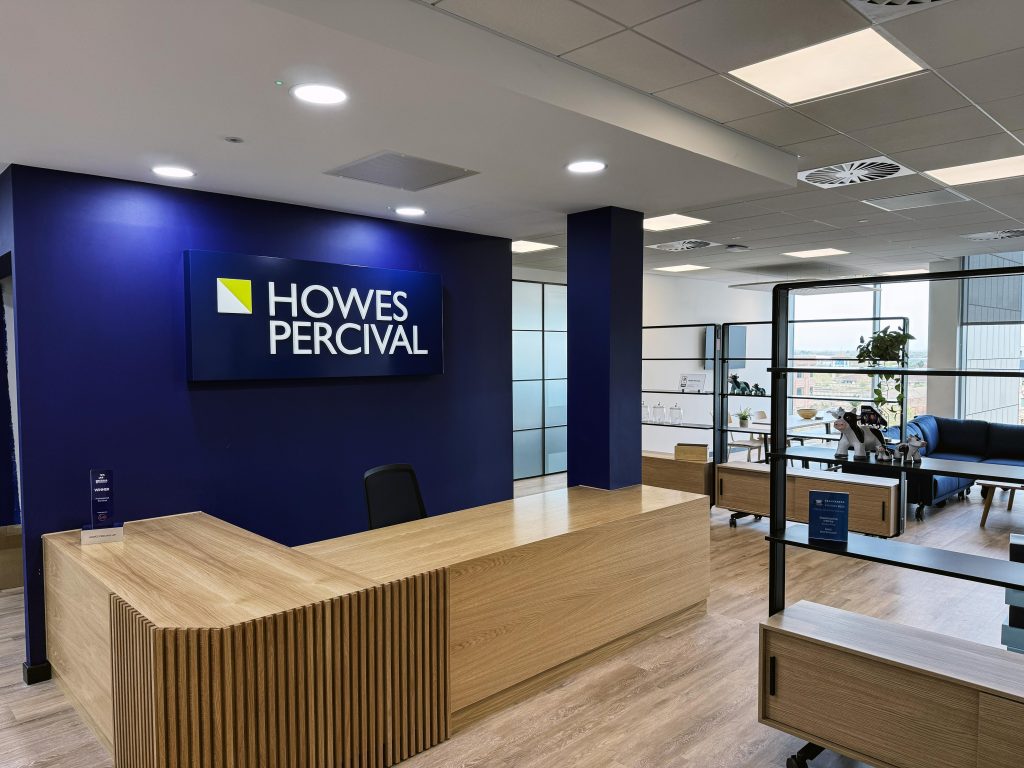
360 has successfully completed the full design and fit‑out of the Howes Percival office in Milton Keynes, marking the third workspace delivered as part of our ongoing partnership with the firm. This continued relationship has allowed us to build a deep understanding of their culture, operational needs, and brand identity, enabling us to create environments that feel consistently aligned, yet individually responsive to each location.
The new Milton Keynes office builds on the established visual language and workplace experience developed across their wider portfolio. By carrying forward core design principles, refined materiality, and brand‑aligned detailing, the scheme creates a cohesive identity that connects their offices while still offering a tailored experience for the local team. Every element, from spatial planning and zoning to furniture selection and bespoke joinery, has been considered to support productivity, collaboration, and day‑to‑day comfort.
The workspace has been shaped through thoughtful planning, technical precision, and seamless delivery. Integrated meeting suites, focused work settings, and welcoming social areas come together to form a balanced, future‑ready environment that reflects both the professionalism of the firm and the evolving expectations of modern workplace design. The result is a refined, confident interior that strengthens Howes Percival’s wider portfolio and reinforces their commitment to providing high‑quality spaces for their people.
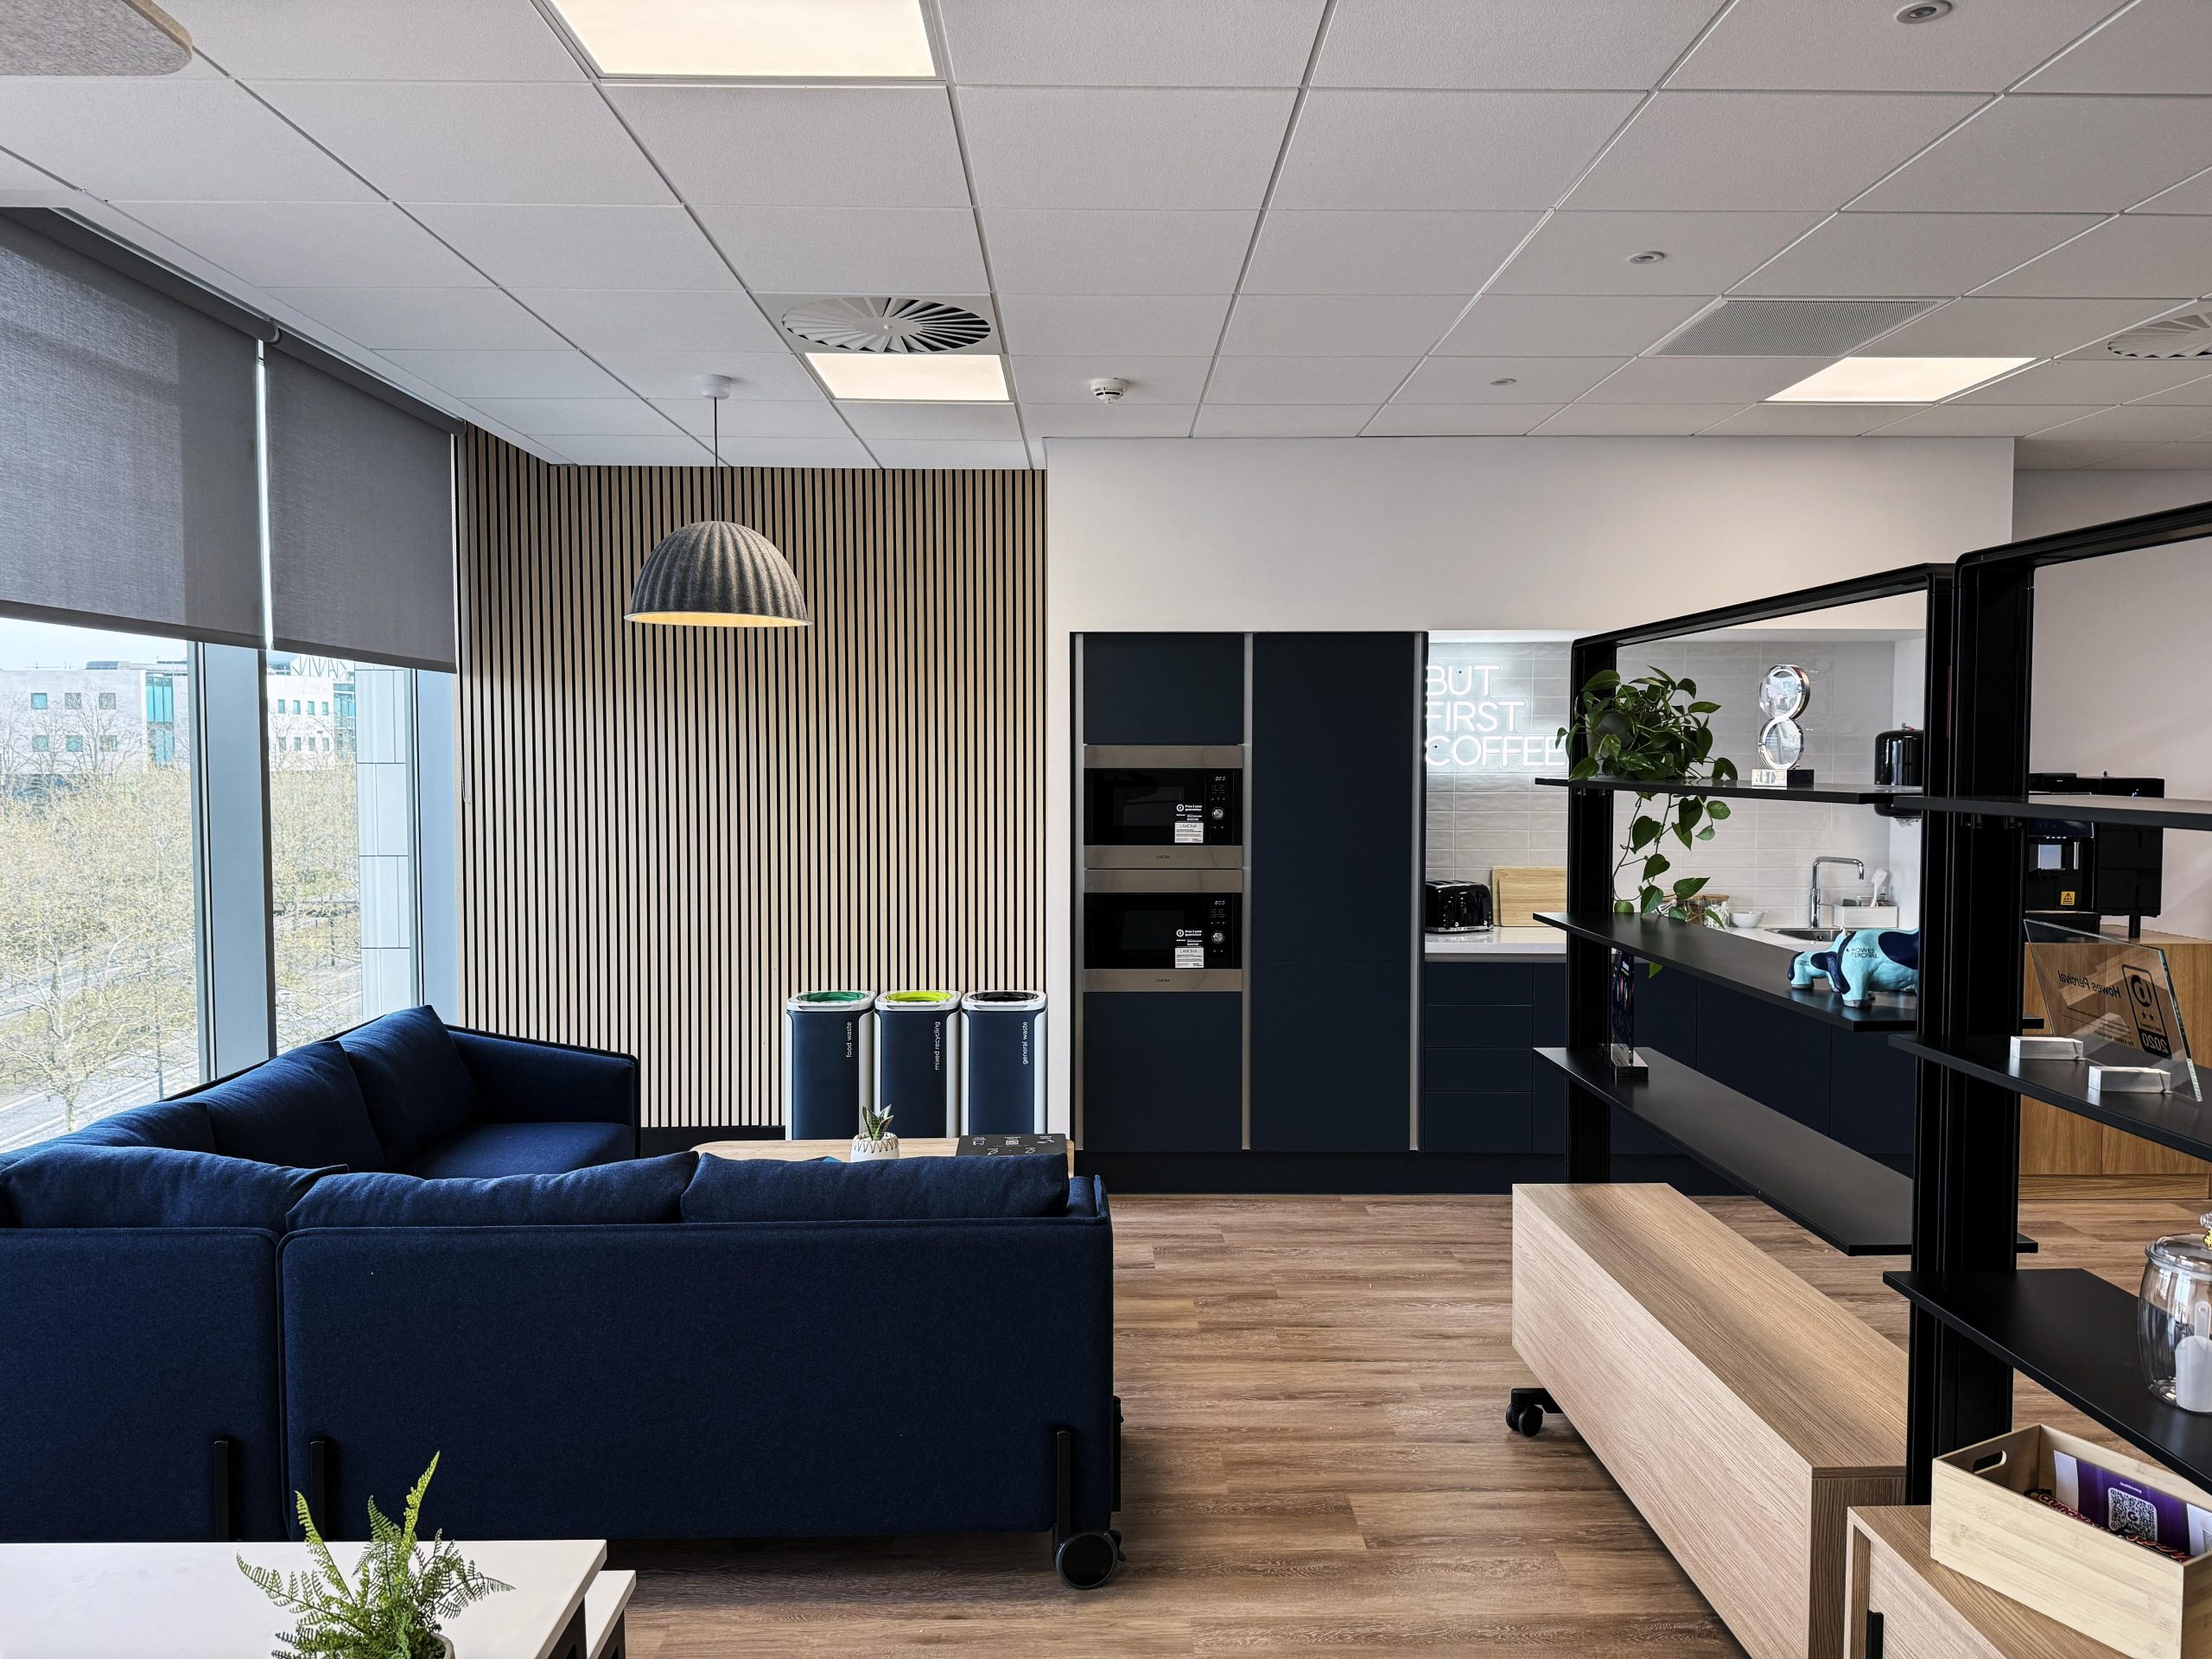
360 delivered the full design and fit‑out, crafting an open and intuitive workspace that reflects Howes Percival’s identity and enhances the experience within their Milton Keynes office.
Design Intent
The design strategy for Howes Percival Milton Keynes centred on three core principles:
Team Productivity
The workspace has been designed to enhance comfort, clarity, and day‑to‑day efficiency. A carefully planned layout supports focused working, ergonomic comfort, and long‑term usability, ensuring the team can work productively throughout the day.
Flexible Collaboration
A variety of meeting, collaboration, and informal settings provide a flexible ecosystem for interaction, mobility, and teamwork. These spaces encourage movement, conversation, and dynamic collaboration, supporting both structured meetings and spontaneous exchanges.
Experience
A layout that guides staff and visitors through a clear, intuitive environment, creating a welcoming flow between workstations, meeting spaces, and third‑space settings.
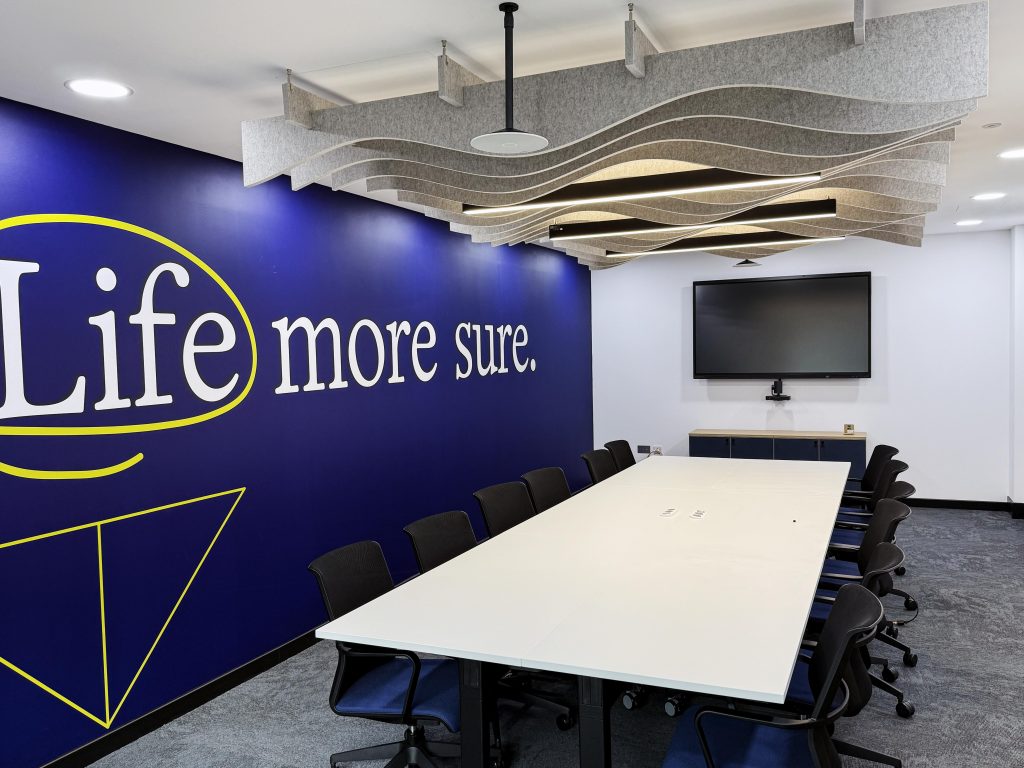
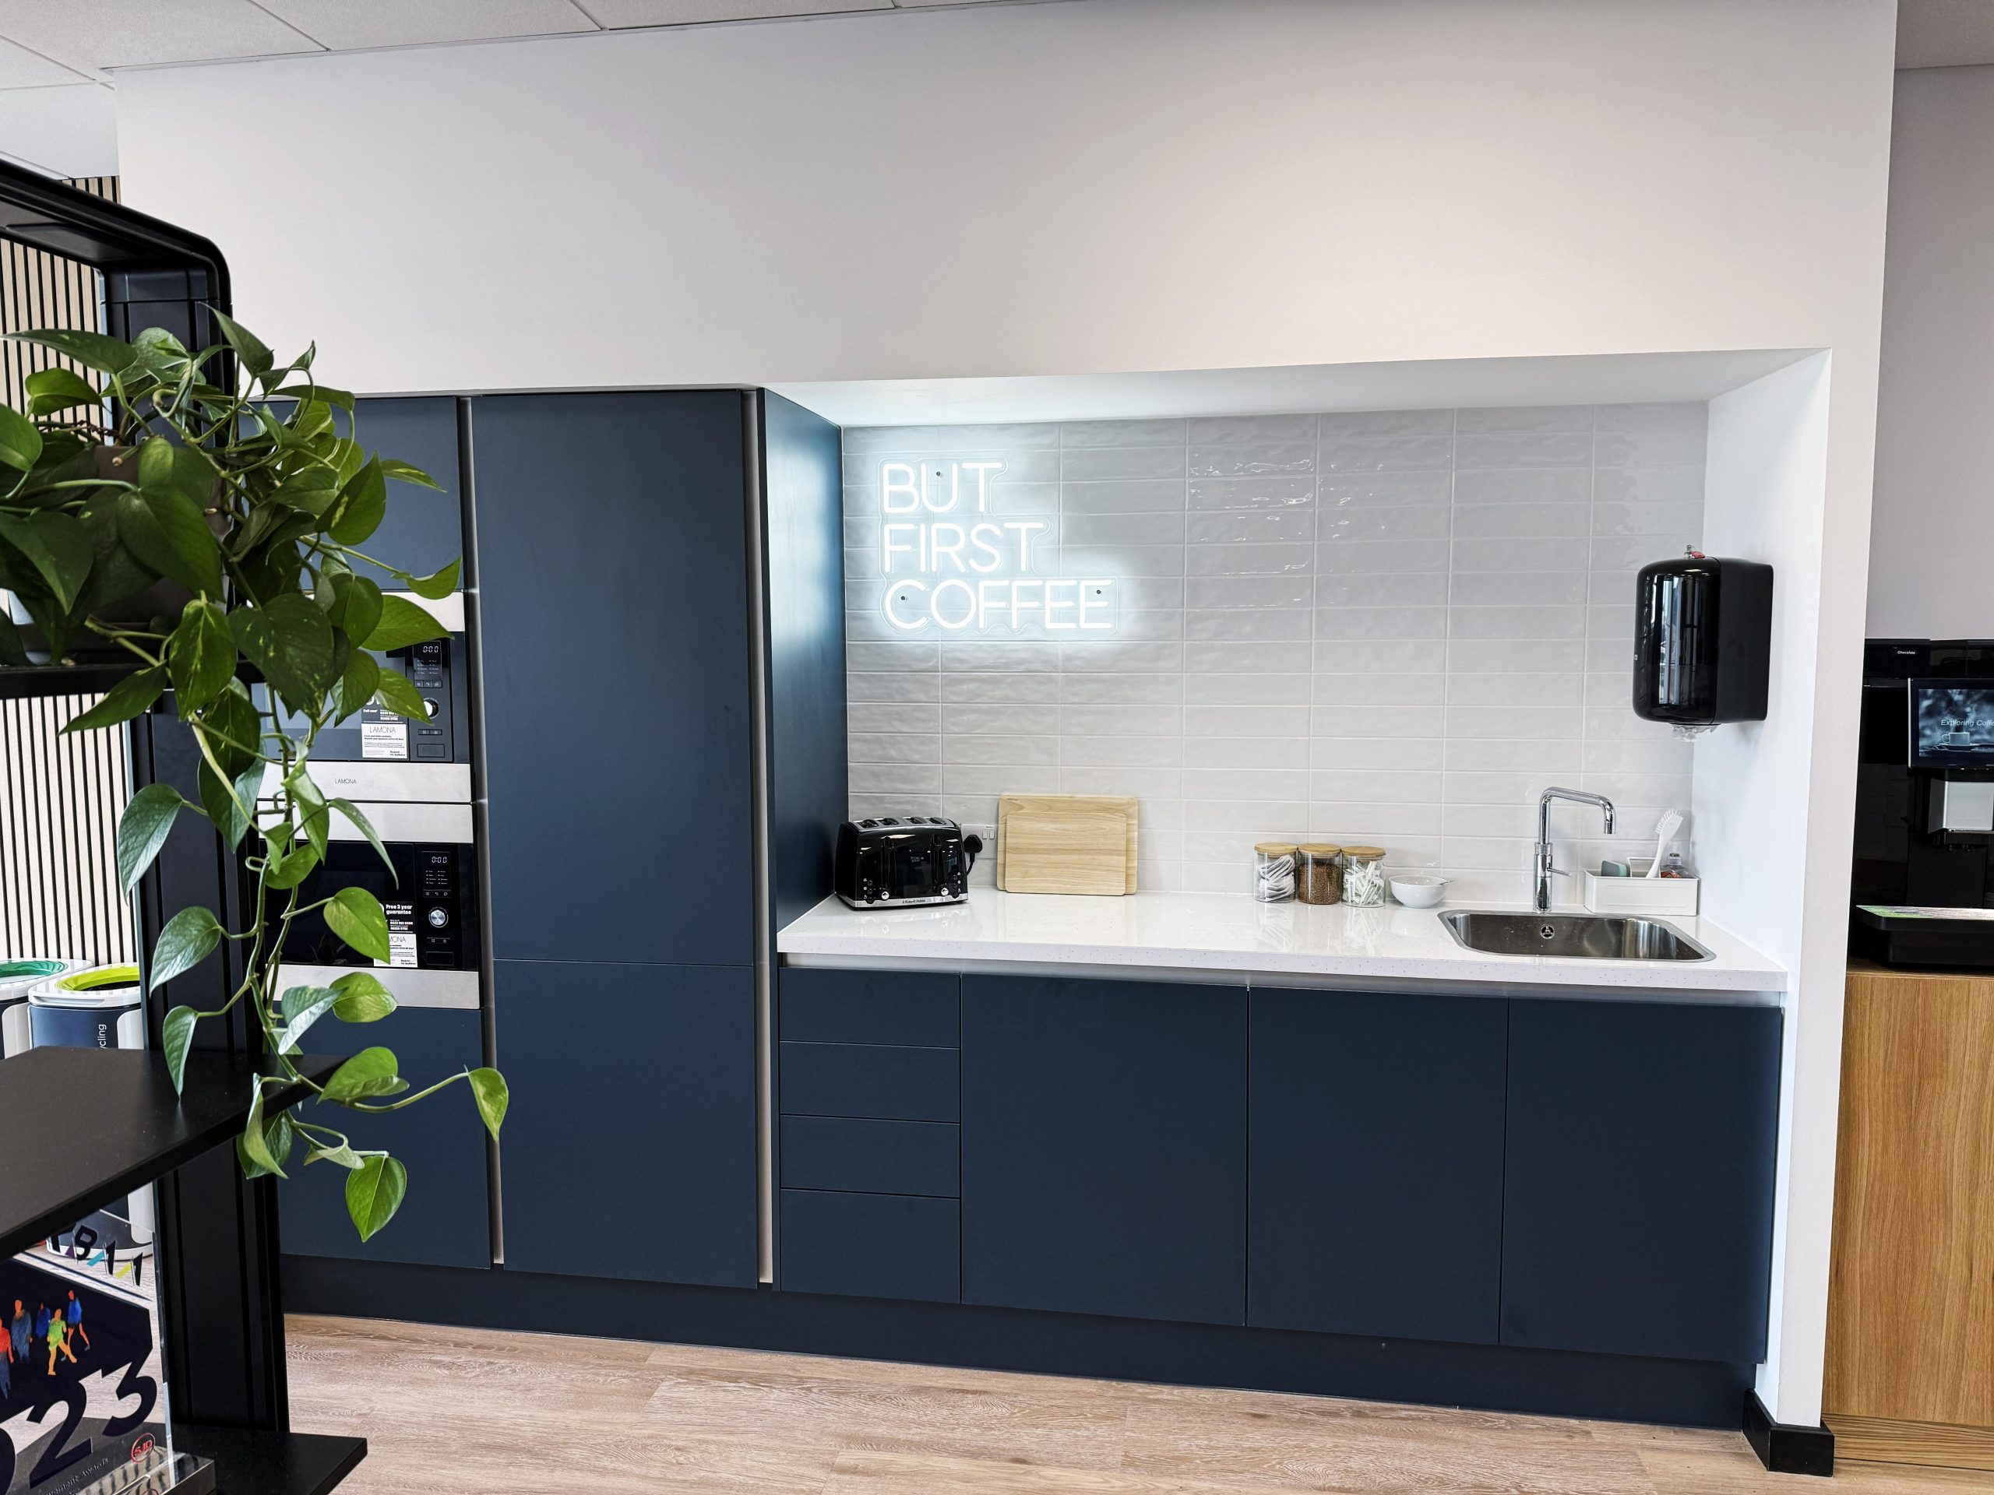
The completed Milton Keynes workspace reflects 360’s commitment to shaping environments that not only perform for people and brand, but strengthen the design continuity established across Howes Percival’s wider portfolio.
Outcome
The Howes Percival Milton Keynes office now stands as a refined, future‑ready workspace that:
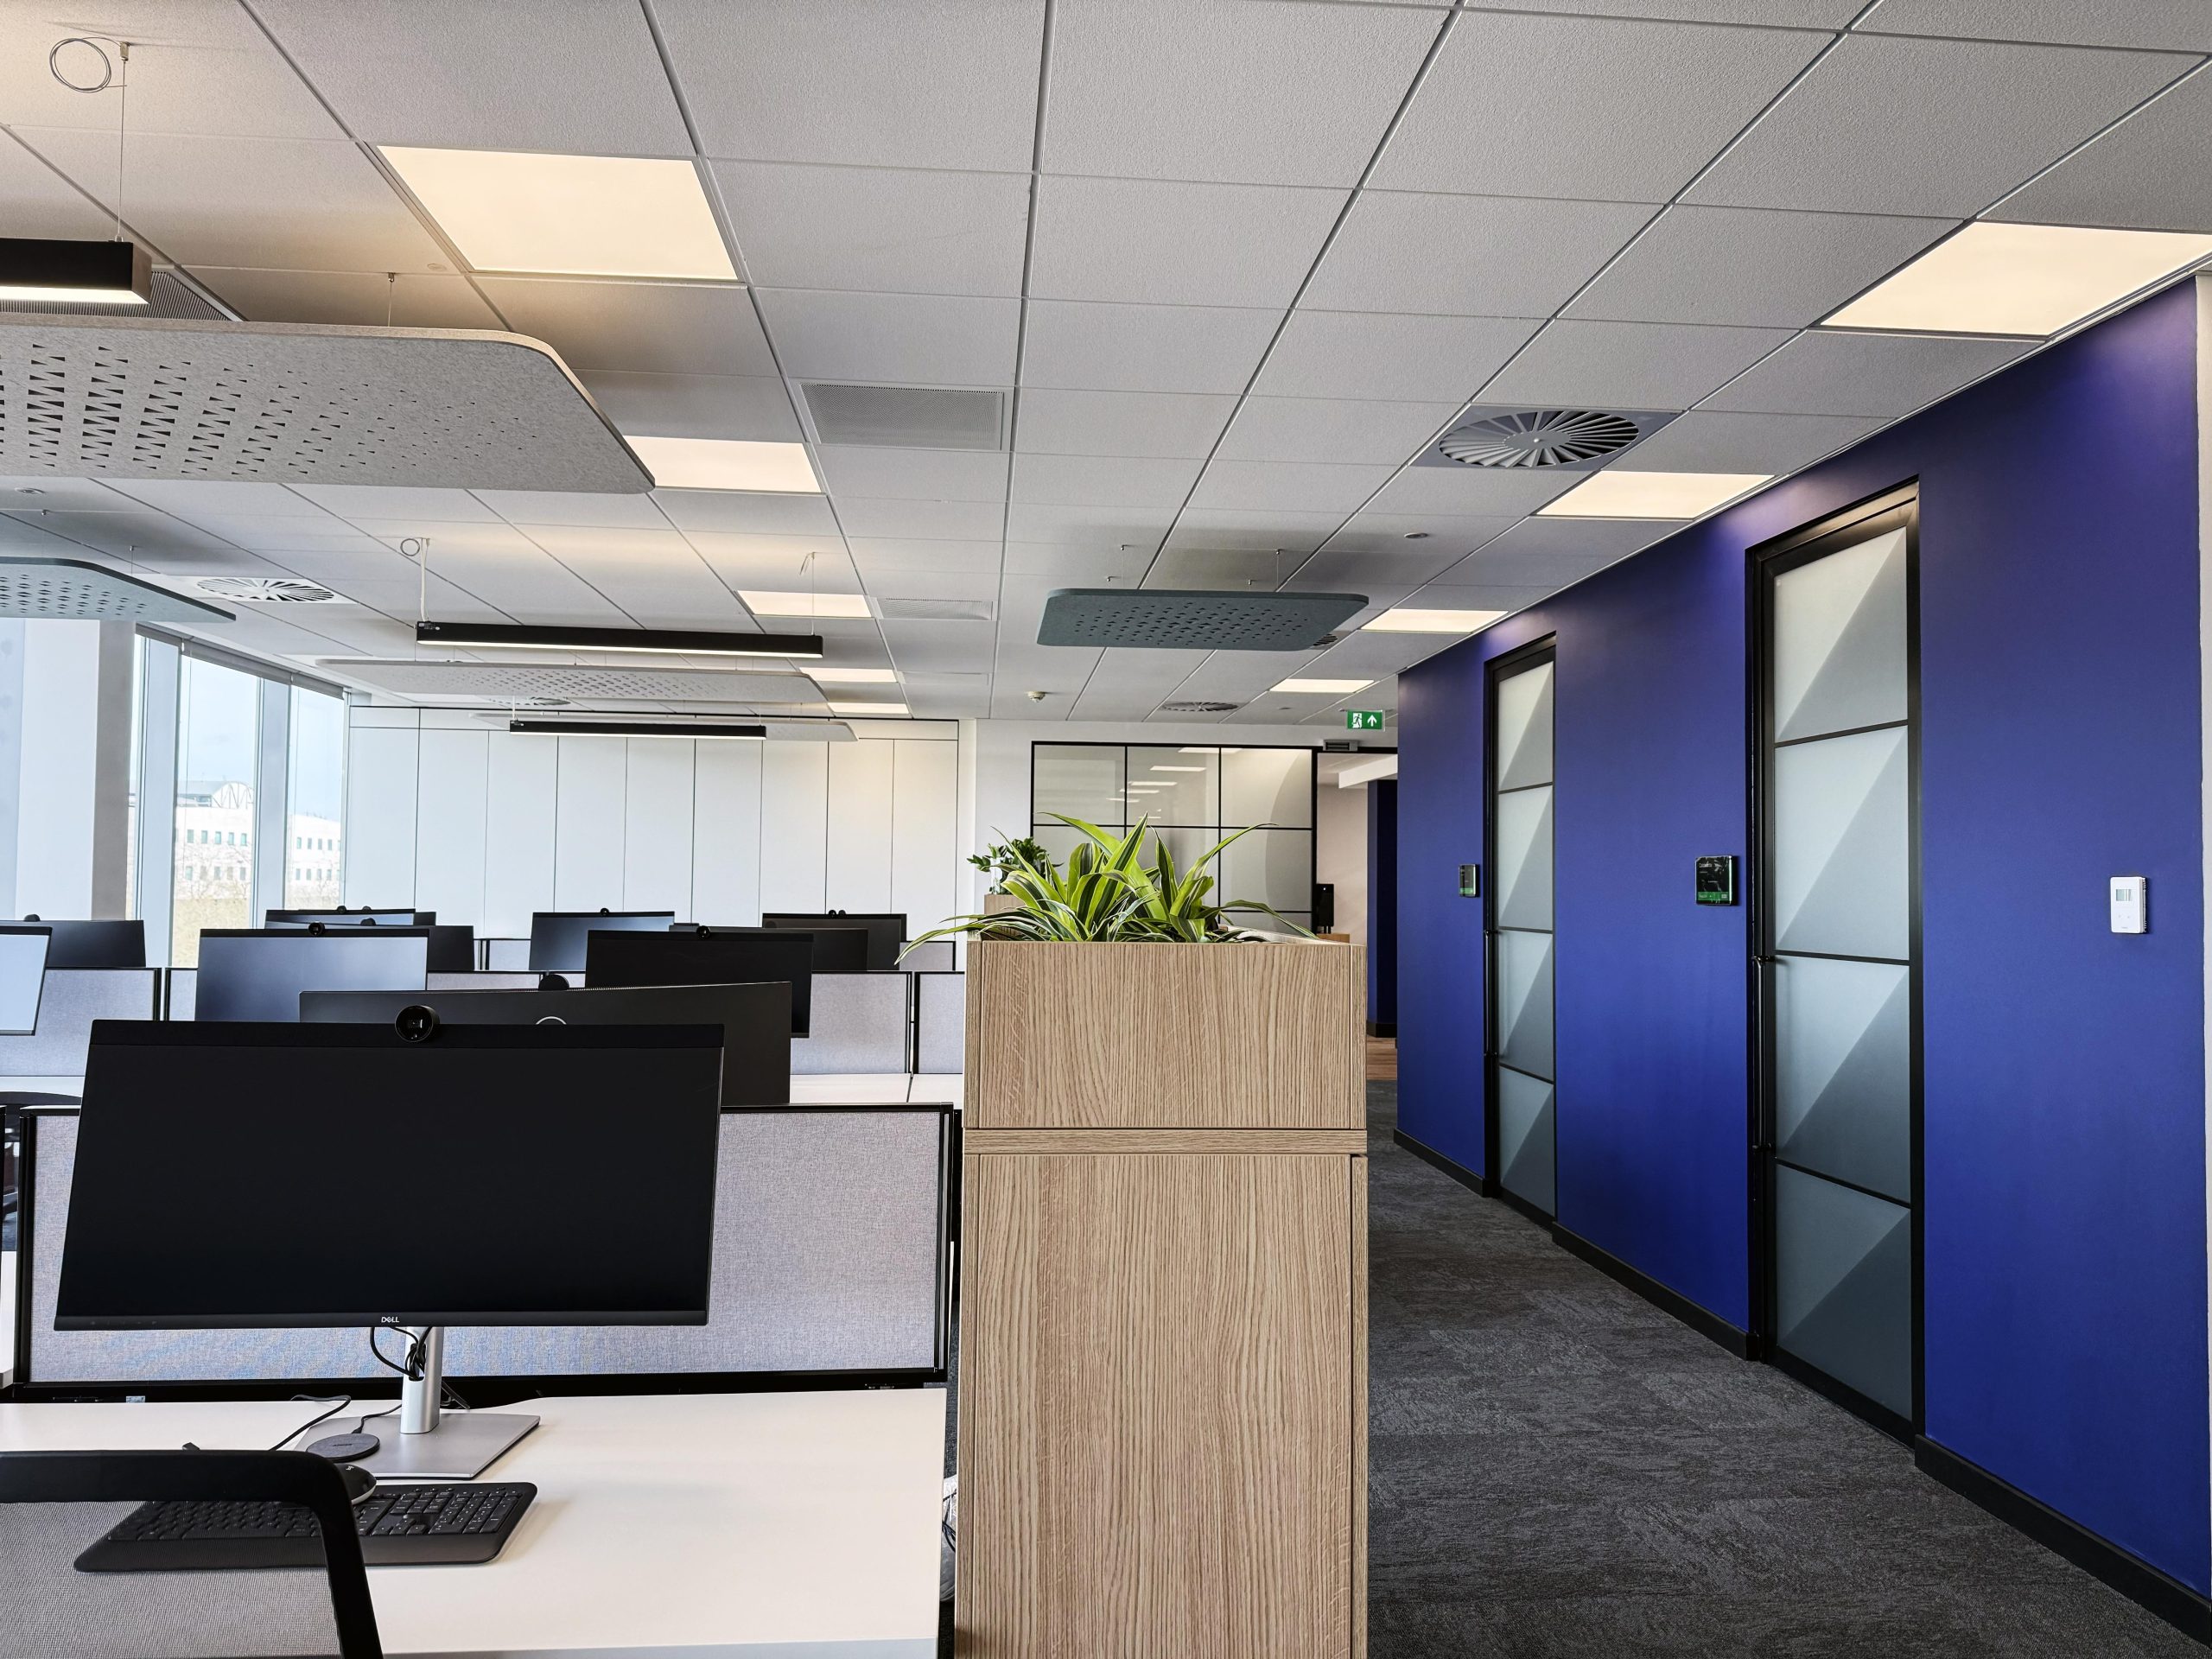
- Strengthens productivity through ergonomic workstations and a clear, efficient layout
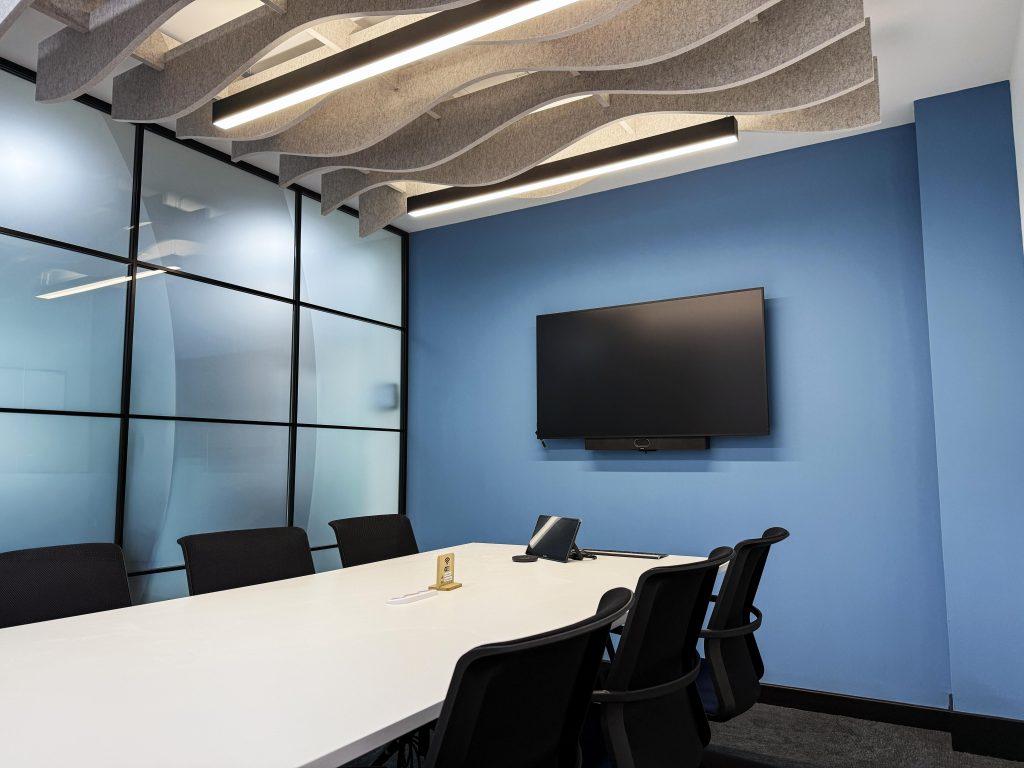
- Supports collaboration with flexible meeting rooms, informal zones, and varied working settings
- Reinforces brand identity through a consistent visual language carried across multiple locations
- Adapts to future needs with versatile furniture solutions and spaces designed to evolve over time
360’s holistic approach has delivered a workspace that is both functional and uplifting, a professional, welcoming environment where Howes Percival’s people can work, collaborate, and thrive.
Key Features & Solutions
Demolition & Enabling Works
A high‑performance workstation environment featuring Senator workstations and Interstuhl task seating, providing ergonomic comfort and supporting focused, day‑to‑day productivity.
Booth Seating
Flexible Mote meeting booths from The Senator Group create semi‑private zones ideal for quick catch‑ups, virtual calls, and informal collaboration.
Storagewall & Lockers
Integrated storagewall, lockers, and Play storage from The Senator Group ensure the office remains organised, efficient, and visually cohesive.
Acoustic Solutions
Acoustic treatments from Autex Acoustics UK & EU enhance comfort and reduce noise transfer across open and collaborative zones.
Kitchen & Tea‑Point Areas
Complete installation of cabinetry, worktops, plumbing, and integrated appliances provides staff with practical, welcoming spaces for breaks, refreshments, and informal interaction.
Meeting & Collaboration Rooms
Dedicated collaboration spaces furnished with Circo seating and Rooms by Connection, offering enclosed areas for teamwork, private discussions, and client meetings.
Consistent Visual Language
A refined palette, subtle branding, and a cohesive furniture selection reinforce Howes Percival’s professional identity, aligning the Leicester office seamlessly with their wider portfolio.
Electrical Works
A full power and data infrastructure, including containment, lighting design, and compliance upgrades, ensures the workspace performs reliably and supports modern working practices.
Air Conditioning & Fresh‑Air Systems
Efficient HVAC solutions were supplied, installed, and commissioned to deliver consistent comfort and improved air quality throughout the office.
Floor Finishes
Carpet, vinyl, and specialist flooring were selected and installed to support zoning, durability, and aesthetic cohesion across work, collaboration, and circulation areas.
Got a project?
Let’s Talk
Ready when you are.