

Student Accommodation Birmingham
A vibrant, modern student‑living environment designed to elevate comfort, wellbeing, and day‑to‑day experience
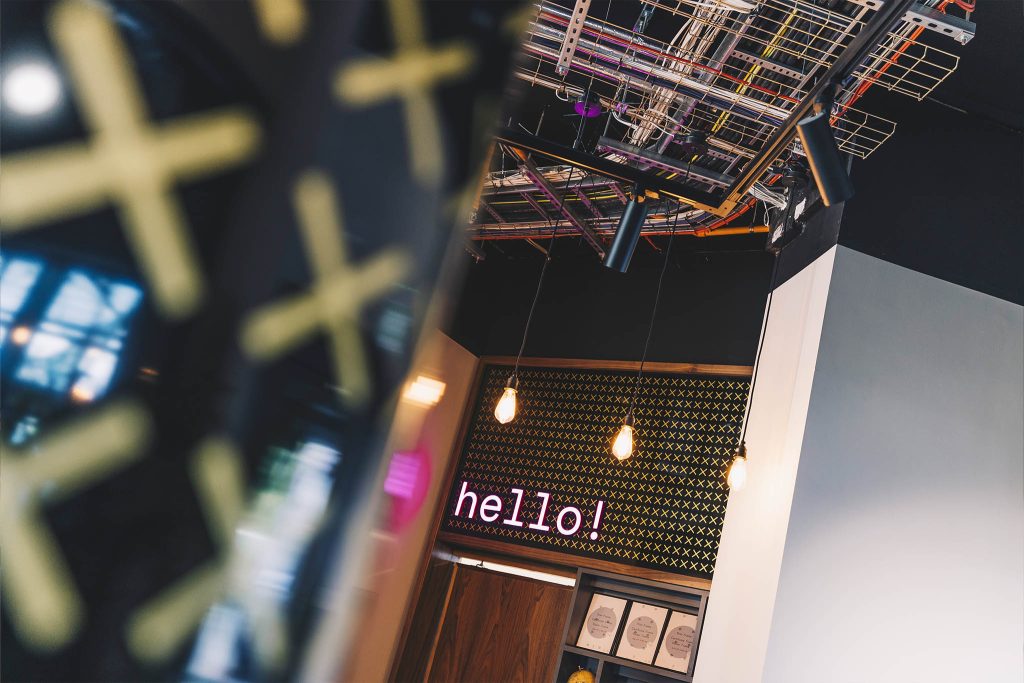
360 have delivered a standout interior within the latest student accommodation facility constructed in the centre of Birmingham, creating a modern, uplifting environment that sets a new benchmark for contemporary student living. The project encompassed the full fit‑out of the student lounge, welcome areas, dining room, and gym, each space shaped through a detailed bespoke joinery package, curated floor coverings, integrated planting, and carefully considered glazed screens and doors.
The scheme has been designed to feel bright, welcoming, and intuitive, offering students a place to relax, socialise, and unwind after university. A refined palette of materials and textures, combined with thoughtful zoning and high‑quality finishes, ensures the interior feels both cohesive and characterful. The result is a contemporary, people‑focused environment that supports comfort, wellbeing, and everyday student life, a space that feels fresh, modern, and perfectly aligned with the needs of today’s students.

360 delivered the full fit‑out, creating a bright, inviting environment that feels contemporary and intuitive.
Design Intent
The design strategy for Compass Birmingham centred on two core principles:
Student Wellbeing & Comfort
The design prioritises warmth, clarity, and usability, creating spaces where students can relax, unwind, and feel at home after university. The palette, textures, and lighting have been carefully selected to deliver a calm, uplifting atmosphere that supports both social interaction and quiet downtime.
Modern Social Living
A series of social zones encourage connection, movement, and everyday convenience. From lounge seating to games areas, the scheme supports a balanced lifestyle, offering students places to gather, study informally, or simply decompress at the end of the day.
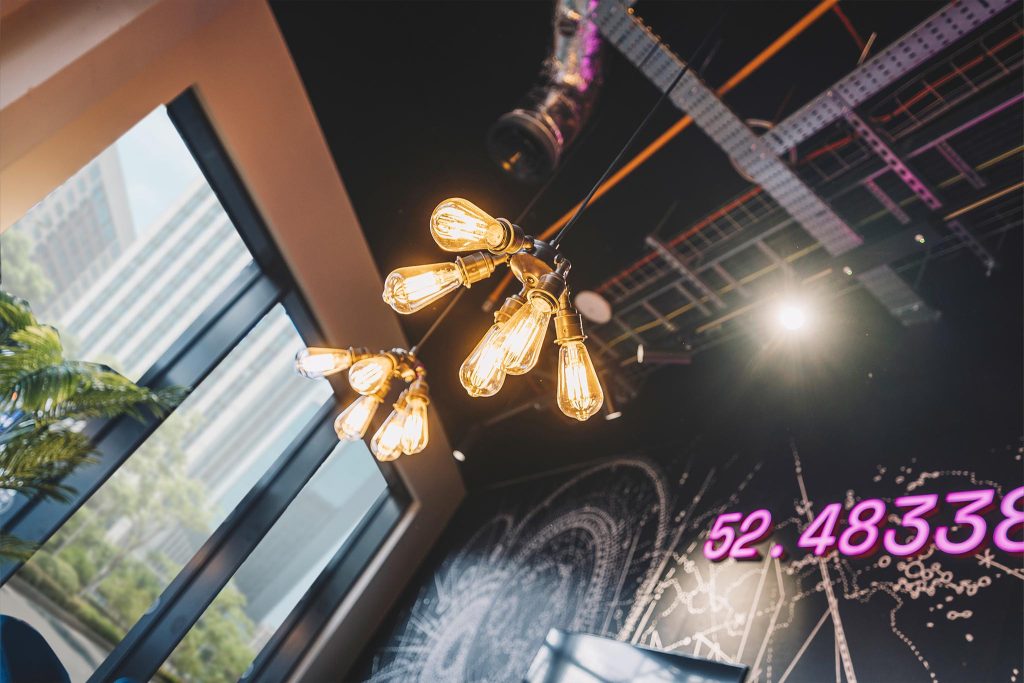
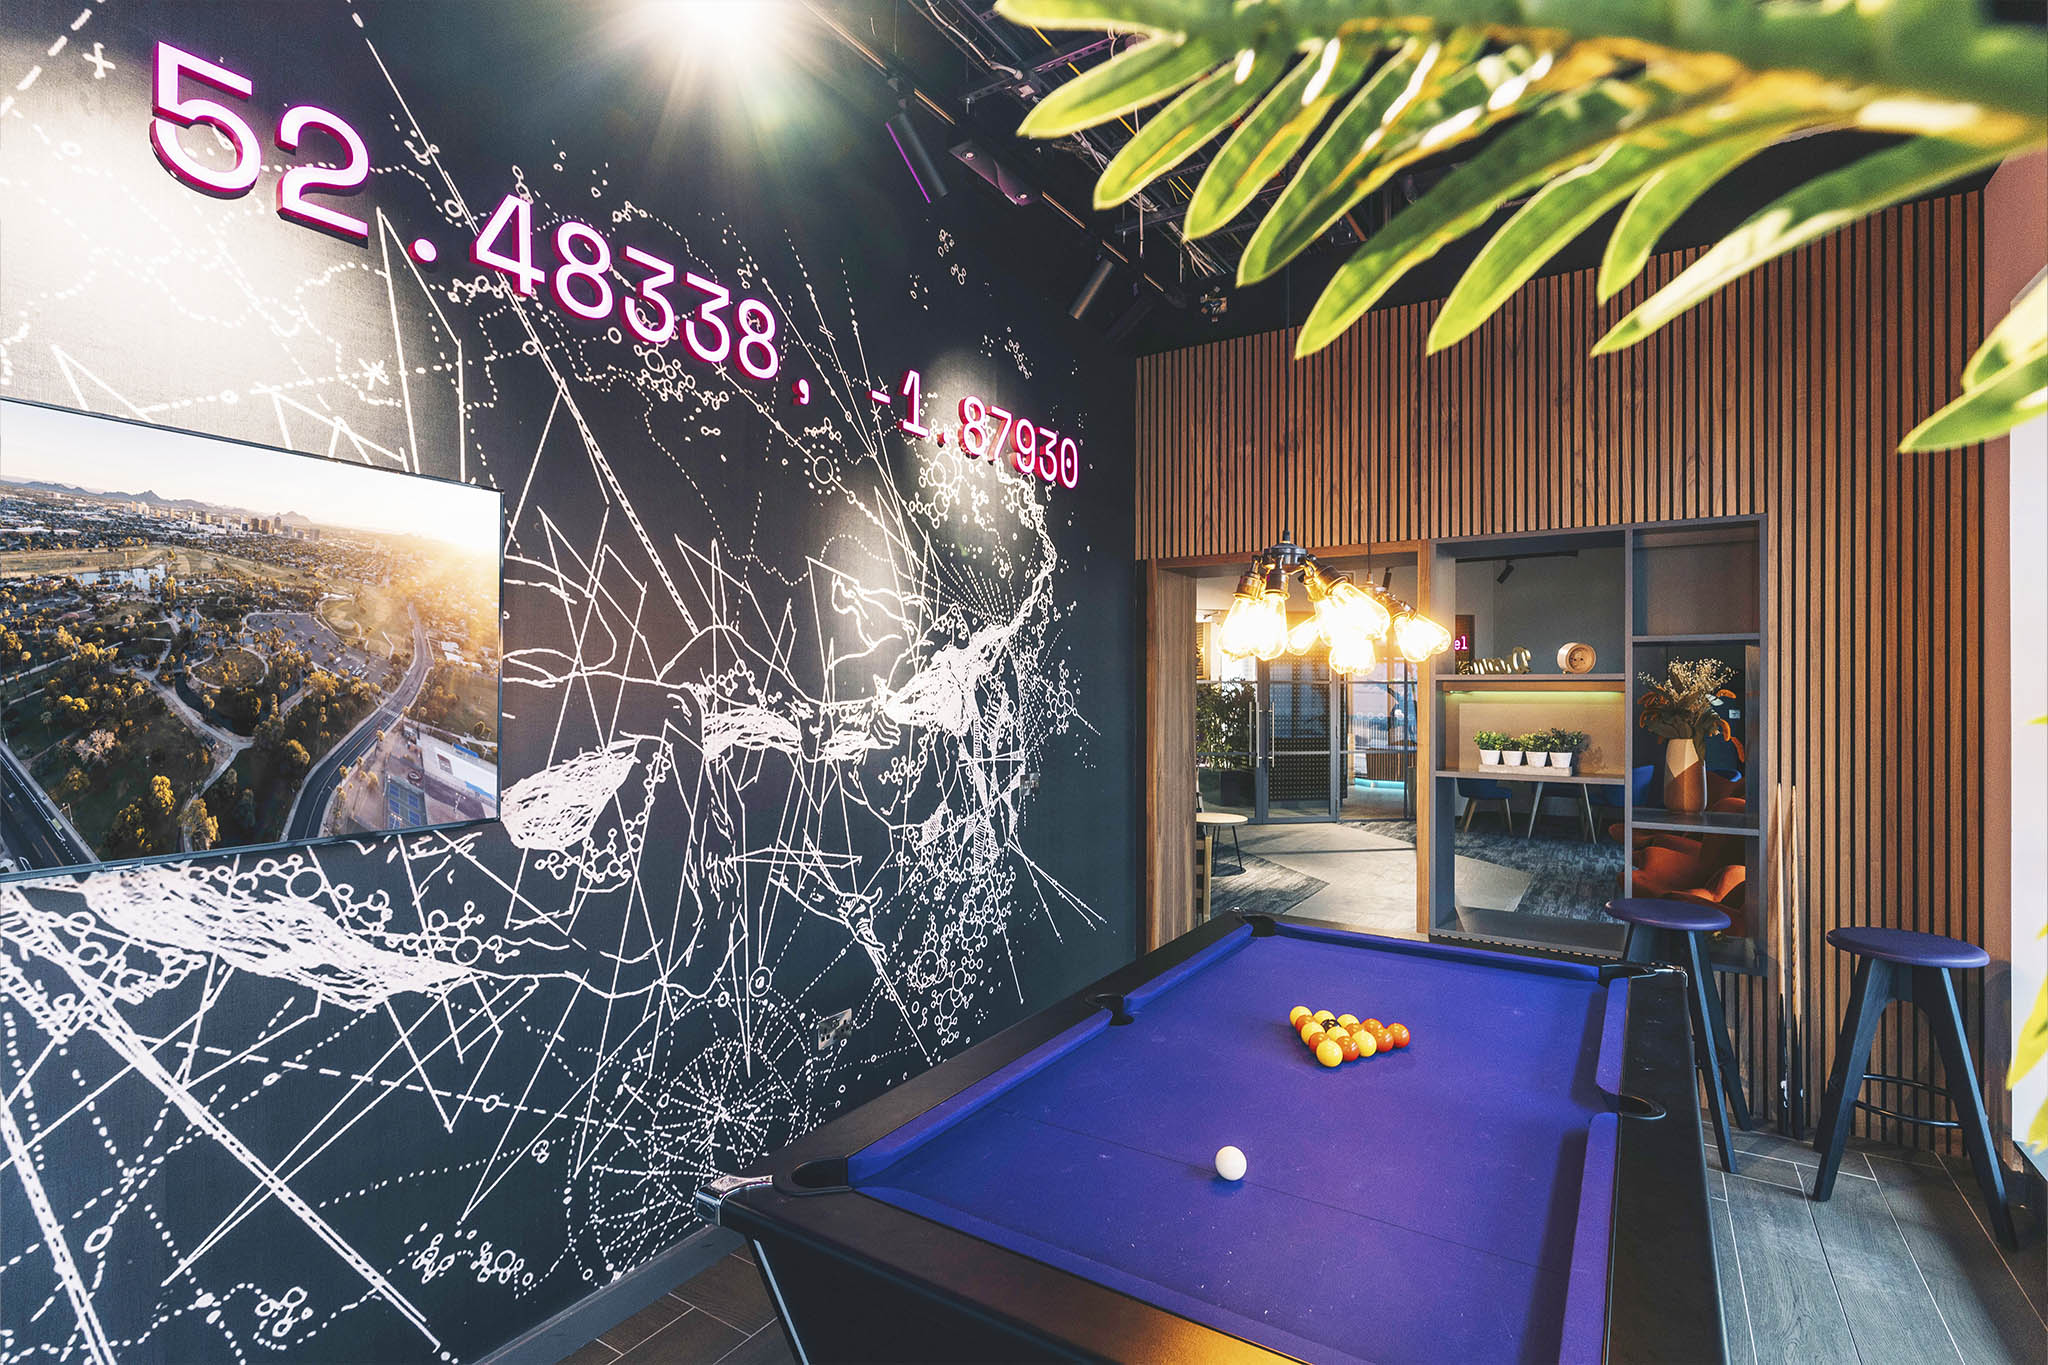
The completed space reflects 360’s commitment to creating environments that feel warm, social, and genuinely home‑from‑home for every student.
Outcome
The Compass Birmingham development now offers:
- A bright, modern interior that supports relaxation, socialising, and everyday student life
- A cohesive suite of spaces, lounge, dining, welcome areas, and gym designed for comfort and usability
- A refined palette of finishes that elevates the environment while remaining robust and practical
- A welcoming, contemporary home‑from‑home for students living in the heart of Birmingham
360’s design‑led approach has delivered a space that feels modern, intuitive, and unmistakably student‑focused, an environment where residents can live, connect, and thrive.

Key Features & Solutions
Student Lounge
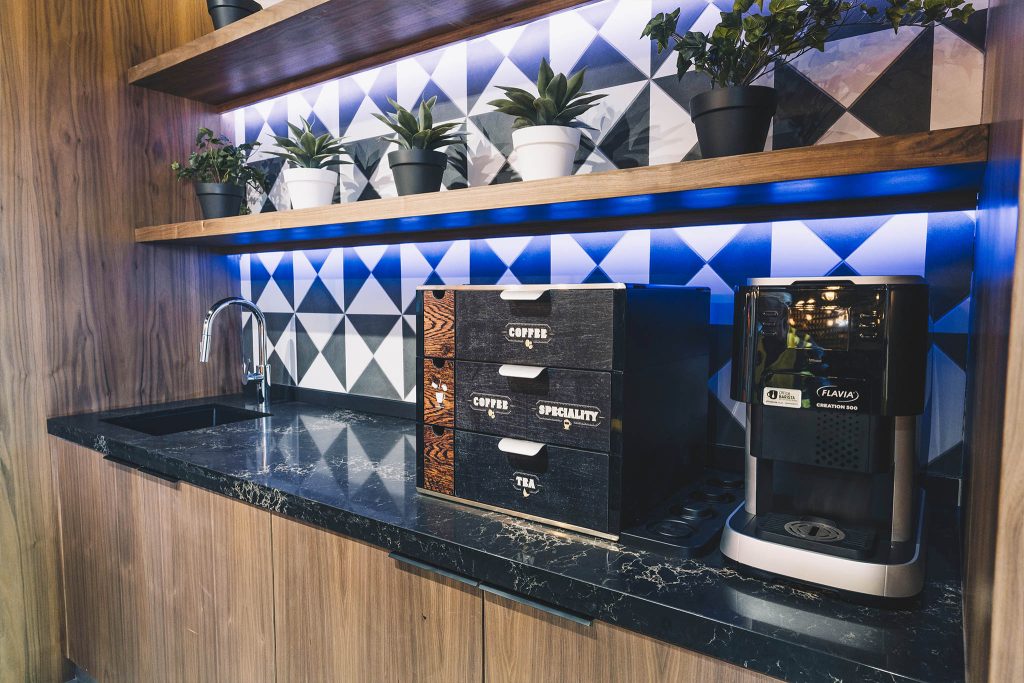
The student lounge is a bright, inviting space designed for relaxation and socialising. A dedicated pool‑table zone offers informal recreation, while a variety of soft‑seating arrangements create comfortable pockets for conversation and downtime. A convenient drinks station provides hot drinks on demand, and a secure post area allows students to receive mail individually from home. Together, these elements form a homely, community‑driven environment that supports everyday student life and encourages connection.
Gym
The gym provides a compact, functional fitness space that supports student wellbeing. Robust finishes and a clean, modern visual language ensure the area feels purposeful and motivating, giving residents a convenient place to exercise within the accommodation.
Dining Area
The dining area is a practical yet uplifting space designed for daily use, incorporating durable finishes, clear circulation routes, and a fresh, contemporary palette. The environment feels welcoming and easy to maintain, offering students a comfortable place to dine, meet, and spend time throughout the day.
Contemporary Social Hub
The welcome area and social areas introduce a modern, open entrance experience shaped through bespoke joinery details, integrated planting, and glazed screens and doors that maintain openness while subtly defining zones. The aesthetic is bright, contemporary, and cohesive, setting the tone for the wider facility and creating an immediate sense of warmth and clarity for residents and visitors alike.
Materiality & Finishes
A sophisticated palette of colours, wall textures, and feature elements, including wall tiling, media walls, and carefully selected floor coverings, brings the scheme to life. These finishes reinforce a warm, “home‑from‑home” feel while delivering the durability required for high‑traffic student environments, ensuring the interior remains both visually engaging and long‑lasting.
Planting Scheme & Moss Wall
A full planting scheme, including living wall, brings biophilic design into the heart of the experience improving wellbeing and visual appeal.
Got a project?
Let’s Talk
Ready when you are.