

Head Office Nottingham
A modern, diverse workspace designed to support growth, collaboration, and brand identity

360 has designed and transformed the new Geo Green Power office into a diverse, modern, and inspiring workspace, a new home that supports their continued growth and reflects the forward‑thinking nature of their brand. The project marks a significant step in Geo Green Power’s evolution, providing a professional, welcoming environment that brings their team together and creates space for future expansion.
Developed in close partnership with the client, the scheme focuses on creating a balanced workplace that blends functionality, comfort, and brand identity. The ground floor has been reimagined to include new meeting rooms, a large boardroom, open‑plan working areas, and an inviting breakout space that encourages informal collaboration and day‑to‑day interaction. A full furniture package was installed throughout, with ergonomic solutions that support productivity and modern working practices.
Every element has been shaped to give Geo Green Power a modern office that works for them today while providing the flexibility and space they need for tomorrow. The result is a cohesive, future‑ready environment where the team can collaborate, innovate, and continue to grow.

360’s design‑led approach has delivered a functional yet inspiring workspace, one that elevates daily working life while embodying Geo Green Power’s modern, future‑focused character.
Design Intent
The design strategy centred on two principles:
A Workspace for Growth
The new layout provides Geo Green Power with the space they need to expand, introducing a clear, efficient floorplan that supports both current operations and future development. Open‑plan desking, improved circulation routes, and dedicated collaboration zones ensure the team can work effectively as the business evolves.
Modern Collaboration & Team Culture
New meeting rooms and a large boardroom create structured spaces for teamwork, client discussions, and internal planning. A generous breakout area on the ground floor offers an inviting setting for informal meetings, social interaction, and moments of downtime strengthening team culture and supporting wellbeing.
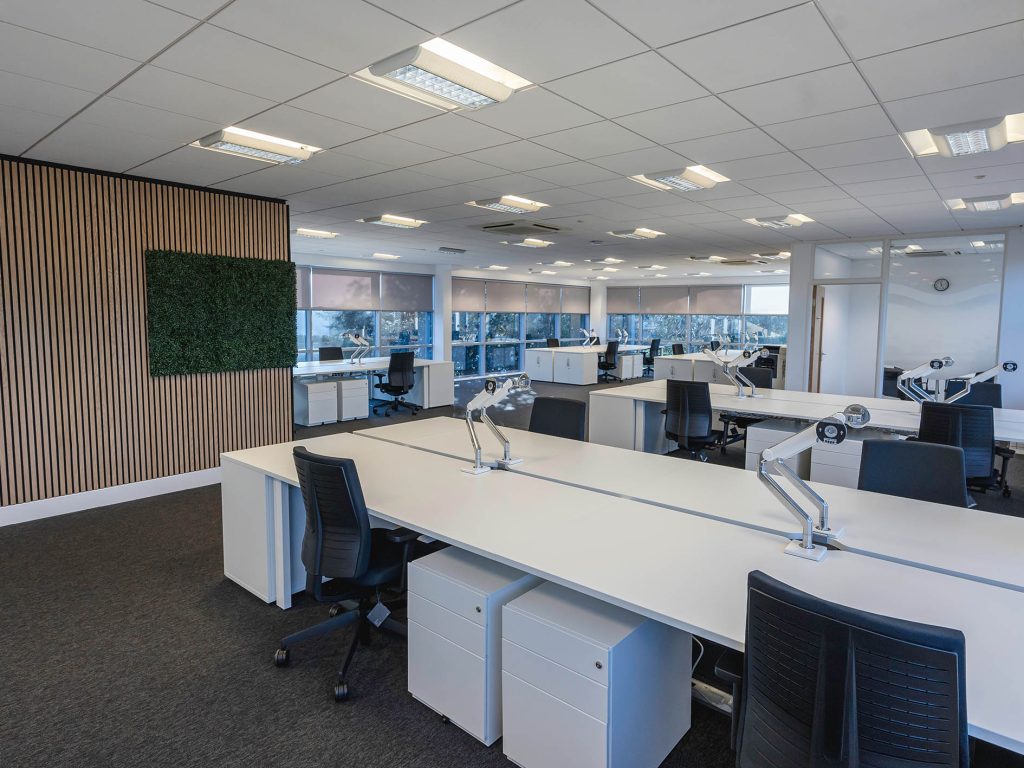

The completed scheme showcases 360’s focus on delivering purposeful, contemporary workplaces that elevate day‑to‑day performance while reinforcing Geo Green Power’s brand and values.
Outcome
The transformed Geo Green Power office now delivers a modern, functional, and inspiring environment that:
- Provides much‑needed space for growth and future expansion
- Enhances collaboration through new meeting rooms and a large boardroom
- Supports productivity with a clear, open‑plan layout and full furniture package
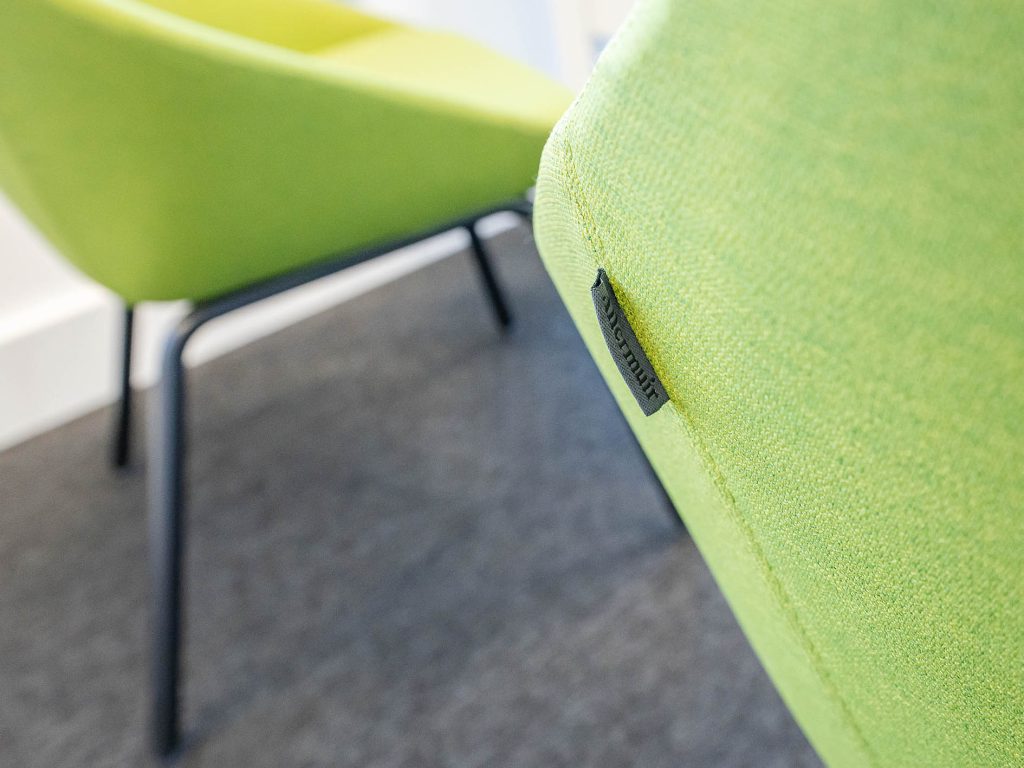
- Strengthens brand identity through colour, natural finishes, and thoughtful detailing
- Improves comfort with acoustic treatments across key working zones
360’s design‑led approach has created a workspace that feels fresh, welcoming, and ready for the future, a place where Geo Green Power’s team can work, collaborate, and continue to thrive.

Key Features & Solutions
Meeting Rooms & Boardroom
Purpose‑built spaces designed for collaboration, client presentations, and strategic planning, offering a professional and comfortable environment for focused discussions.
Acoustic Enhancements
Acoustic treatments installed throughout the office help manage noise levels, improving comfort and concentration across open and collaborative areas.
Planting & Wellbeing
Integrated planting enhances air quality, introduces biophilic elements, and contributes to a healthier, more uplifting workspace.
Natural Materials & Finishes
Timber slat details, greenery, and soft textures introduce a biophilic feel, enhancing wellbeing and giving the workspace a modern, grounded character.
Open‑Plan Office Space
A modern desking layout supported by a full furniture package, creating a clear and efficient workspace that enhances productivity and supports day‑to‑day operations.
Breakout Space
A large, welcoming ground‑floor breakout zone that encourages informal interaction, relaxed working styles, and team connection.
Brand‑Led Design
Geo Green Power’s brand colours are woven into the scheme, complemented by natural finishes including feature slat walls and planting, creating a warm, contemporary aesthetic that reflects the company’s identity.
Kitchen & Dining Space
A refreshed kitchen and dining area provides a welcoming space for staff to meet, relax, and recharge, supporting social connection and daily routines.
Got a project?
Let’s Talk
Ready when you are.