

Customer experience area in Cannock.
A flexible, branded environment designed for engagement and productivity.
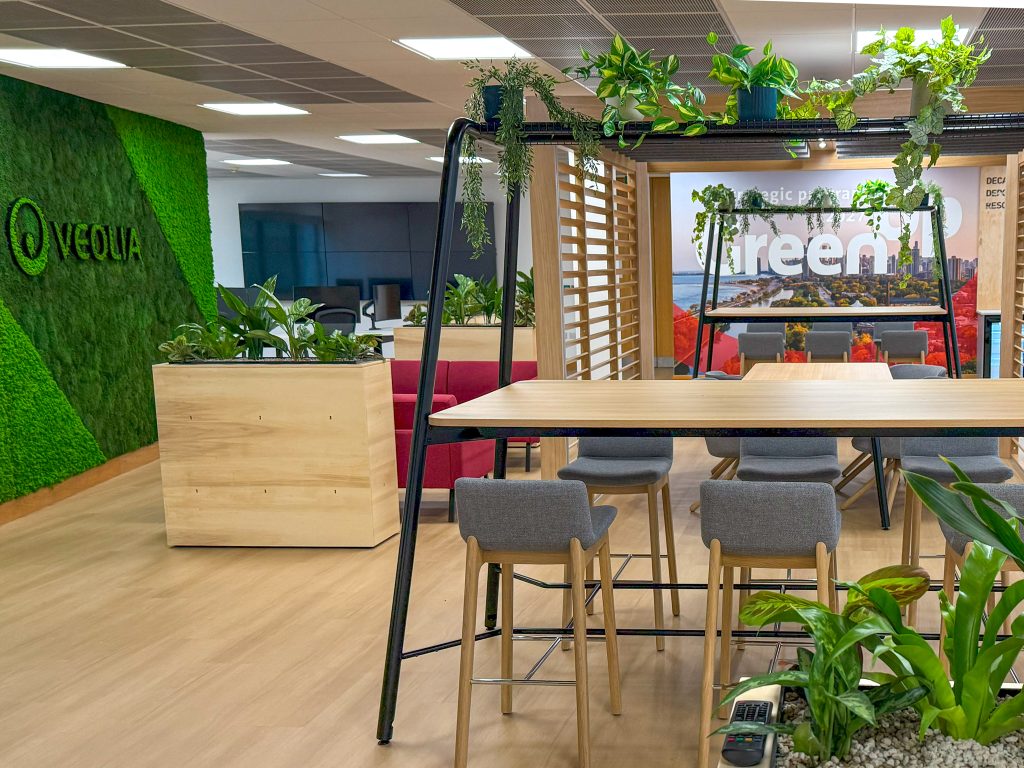
Veolia approached 360 with a clear ambition: to create a space that could simultaneously educate customers, inspire confidence in Veolia’s service offering, and provide staff with a flexible, future‑ready working environment. The result is the new Veolia Customer Experience Area in Cannock – a vibrant, multi‑functional destination that blends storytelling, collaboration, and operational efficiency.
Every detail was considered to support two core functions:
Customer engagement: A welcoming, informative space where visitors can explore Veolia’s services through immersive displays and curated touchpoints.
Staff productivity: A dynamic hot‑desking hub designed to encourage collaboration, mobility, and modern ways of working.

360 delivered the full design and fit‑out, shaping an environment that feels open, intuitive, and unmistakably Veolia.
Design Intent
The design strategy centred on three principles:
Identity
A visual language that reinforces Veolia’s brand at every turn – confident, sustainable, and future‑focused.
Versatility
Spaces that adapt to different users, activities, and daily rhythms.
Experience
A layout that guides customers through Veolia’s story with clarity and impact.

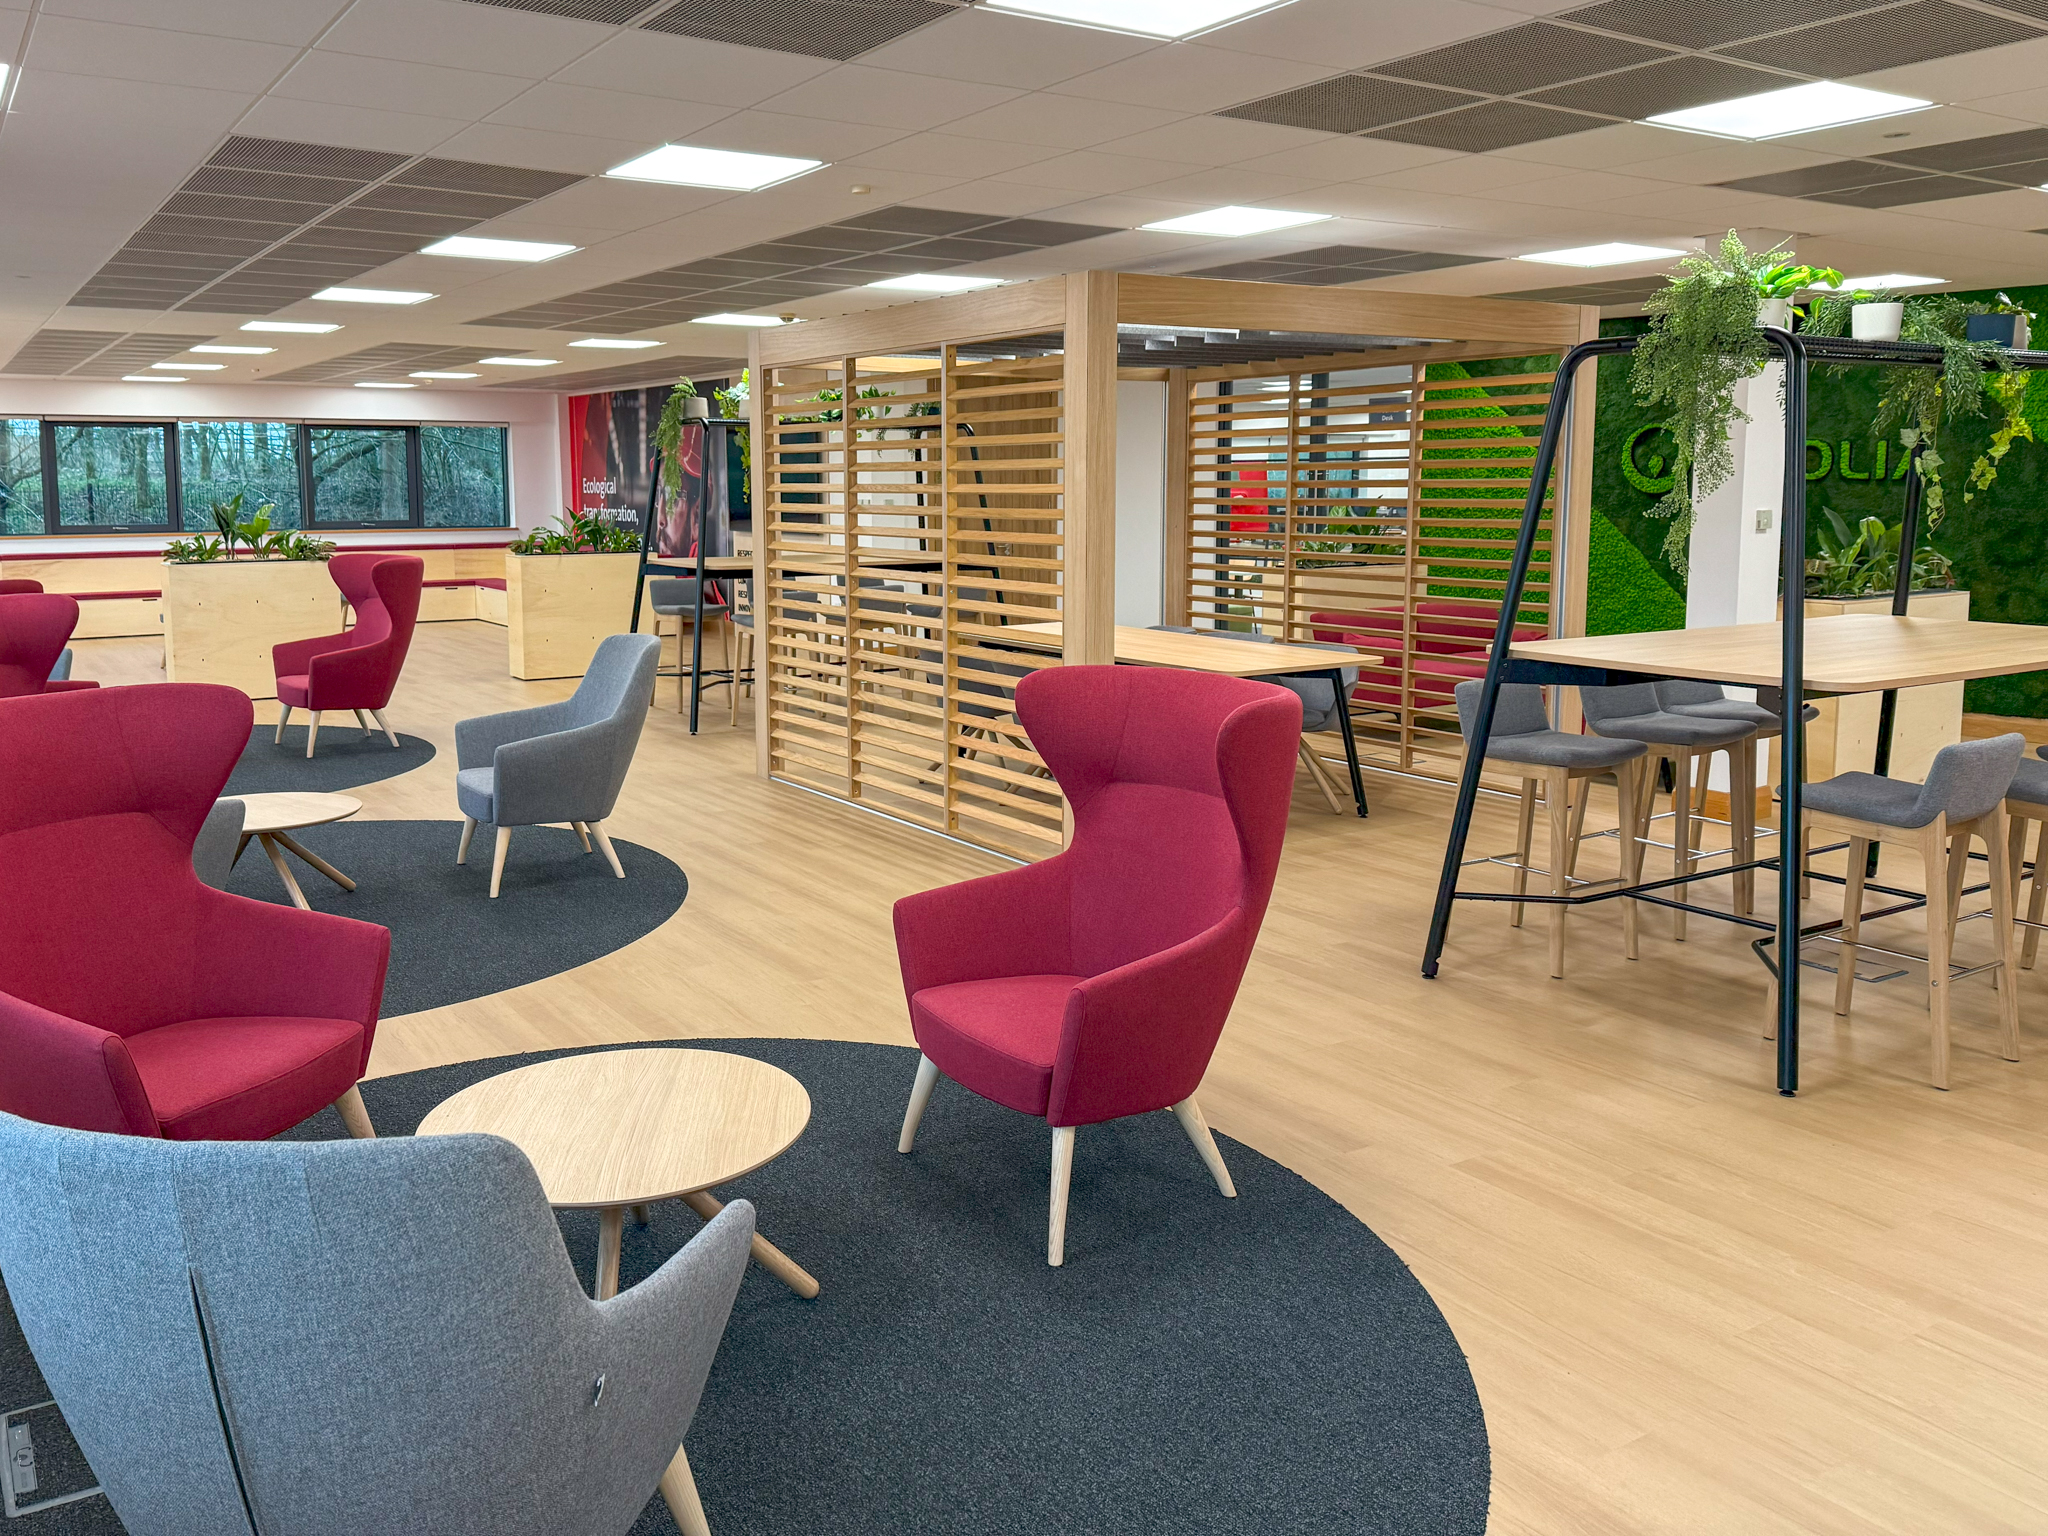
The completed space reflects 360’s commitment to creating environments that work hard for both people and brand.
Outcome
The Veolia Customer Experience Area now stands as a flagship environment that:
- Educates customers through immersive storytelling
- Empowers staff with flexible, high‑quality work settings
- Strengthens brand presence through thoughtful, consistent design
- Supports future growth with adaptable, multi‑purpose spaces
360’s holistic approach has delivered a space that is not only functional, but genuinely inspiring, a place where Veolia’s values, services, and people come together seamlessly.
Key Features & Solutions

Town Hall Environment
A large, open town hall-style zone furnished by Connection Furniture sets the tone for the entire experience. This area supports presentations, group discussions, and customer demonstrations, acting as the anchor point of the space.
Soft Seating & Breakout Zones
Comfortable seating from Connection Furniture and Sixteen3 creates pockets for informal conversation, reflection, and relaxed customer interaction.
Hot‑Desking for Staff
High and low desking solutions from ØRN Furniture provide staff with flexible work settings that support mobility and choice, essential for a modern operational hub.
Collaboration Rooms
Dedicated collaboration spaces, built using Rooms by Connection Furniture, offer enclosed zones for focused teamwork, private discussions, or customer consultations.
Analyst Area with Media Wall
A specialist analyst zone features a 6‑screen media wall and Senator Furniture, enabling data review, monitoring, and operational analysis in a high‑performance environment.
Customer Tea Point
A welcoming tea point equipped with a glass drinks fridge and coffee facilities enhances hospitality and encourages longer, more meaningful customer visits.
Bespoke Wall Finishes
Custom wall treatments add texture, depth, and a sense of craft, elevating the space beyond a typical corporate environment.
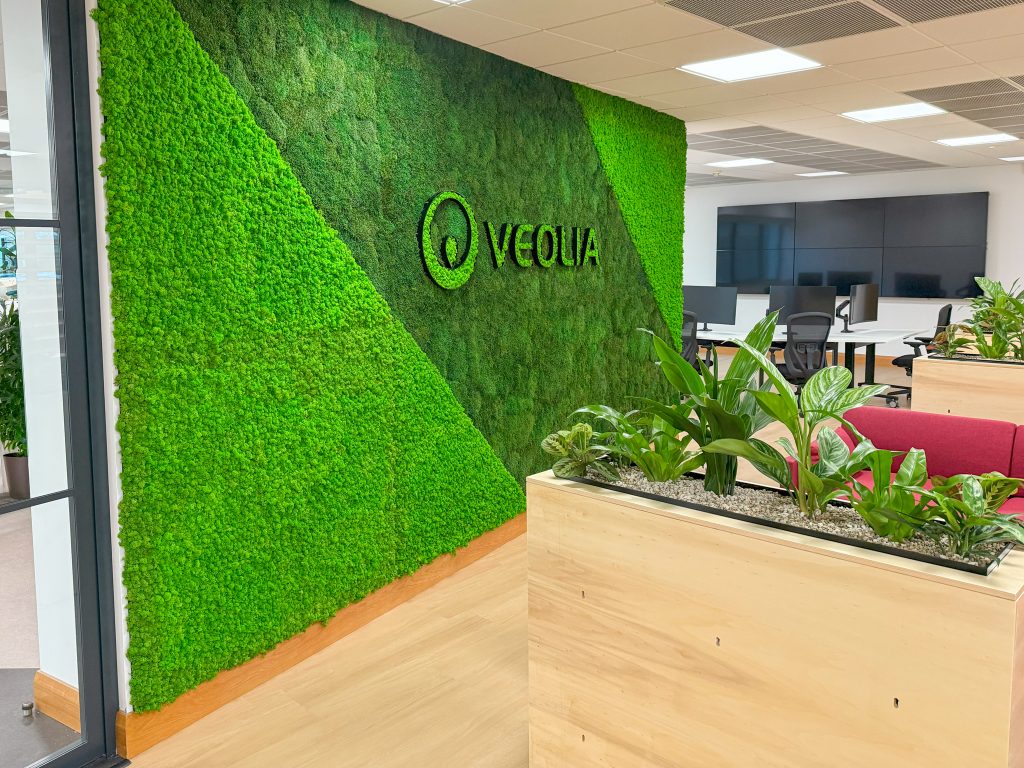
Planting Scheme & Moss Wall
A full planting scheme, including a branded moss wall, brings biophilic design into the heart of the experience. This reinforces Veolia’s sustainability ethos while improving wellbeing and visual appeal.
Branding & Graphics
Strategic wall graphics and brand elements ensure Veolia’s identity is present throughout the space, strengthening customer understanding and internal pride.
Got a project?
Let’s Talk
Ready when you are.